


1934 County Road 315 Rd E, Xenia, IL, 62899
About This Home
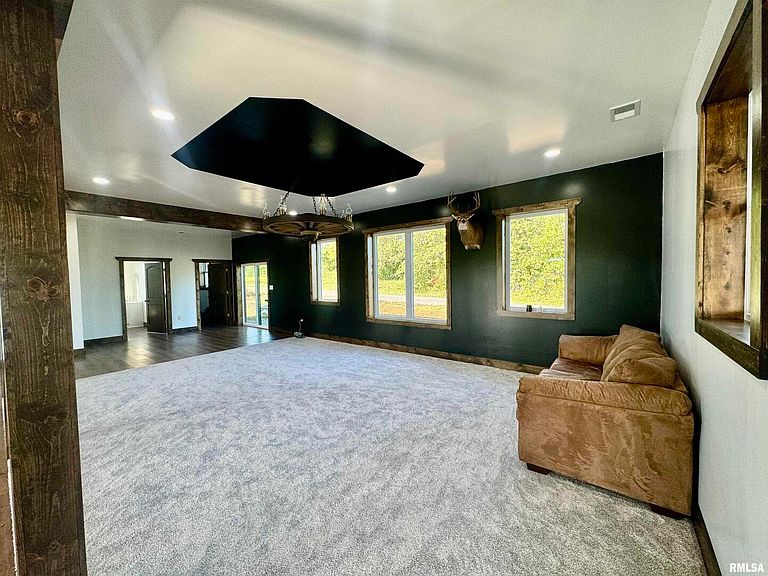
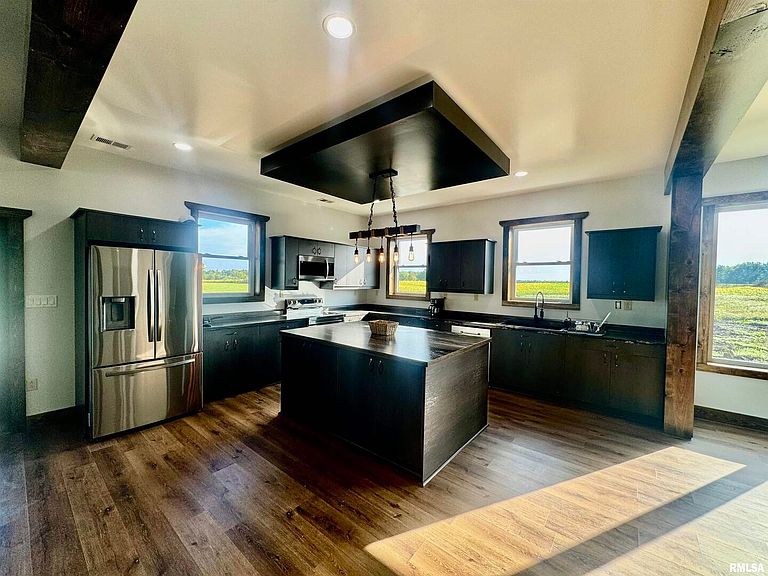
Two Homes on 35 Acres with Stocked Pond and Pole Barn!! This property offers the perfect blend of recreation, income potential and comfortable living. The first home, build in 2013, boasts an open concept layout with a spacious living room flowing into a large kitchen. With 4 bedrooms, 2 full baths and a dedicated office space, there's room for family, work, and guests. Enjoy quiet evenings on the 10x40 covered front porch overlooking the property. Additional features include a large pole barn with concrete flooring and a fully stocked 3.5 acre spring fed pong dug 18 feet deep... perfect for fishing and relaxation. The second home is a new construction with 1 bedroom, 2 baths and nearly 1920 sqft of living space. The heart of the home is a spacious open concept living area connecting the kitchen, dining, and living room. The kitchen comes equipped with brand new appliances, while the primary suite offers a soaker tub and walk in shower. With tillable acreage, abundant outdoor space, and versatile living arrangements, this property is ideal for multi-generational living, a private retreat, or an investment opportunity.
Getting Around
 Car-Dependent
 Very Limited Transit
 Somewhat Bikeable
Schools
Construction
Condition
- Year built: 2013
Materials
- Construction materials: Frame,Aluminum Siding
Type & Style
- Home type: SingleFamily
- Architectural style: Ranch
- Property subType: Single Family Residence
Interior
Basement
- Has basement: Yes
- Basement: Egress Window,Partial
Bedroom2
- Features: Flooring (Carpet)
- Level: Main
- Area: 165
- Dimensions: 15x11
Bedroom2
- Features: Flooring (Carpet)
- Level: Main
- Area: 165
- Dimensions: 15x11
Bedroom3
- Features: Flooring (Carpet)
- Level: Main
- Area: 165
- Dimensions: 15x11
Bedroom3
- Features: Flooring (Carpet)
- Level: Main
- Area: 165
- Dimensions: 15x11
Bedroom4
- Features: Flooring (Carpet)
- Level: Main
- Area: 165
- Dimensions: 15x11
Bedroom4
- Features: Flooring (Carpet)
- Level: Main
- Area: 165
- Dimensions: 15x11
Bedrooms & Bathrooms
- Bedrooms: 4
- Bathrooms: 2
- Full bathrooms: 2
Heating & Cooling
- Heating features: Forced Air
- Cooling features: Central Air
Interior Area
- Total interior livable area: 2,400 sqft
Kitchen
- Features: Flooring (Vinyl)
- Level: Main
- Area: 504
- Dimensions: 21x24
Kitchen
- Features: Kitchen (Eating Area-Table Space),Flooring (Vinyl)
- Level: Main
- Area: 504
- Dimensions: 21x24
Laundry
- Features: Flooring (Vinyl)
- Level: Main
- Area: 80
- Dimensions: 10x8
Laundry
- Features: Flooring (Vinyl)
- Level: Main
- Area: 80
- Dimensions: 10x8
Living Room
- Features: Flooring (Vinyl)
- Level: Main
- Area: 696
- Dimensions: 29x24
Living Room
- Features: Flooring (Vinyl)
- Level: Main
- Area: 696
- Dimensions: 29x24
Master Bedroom
- Features: Flooring (Carpet)
- Level: Main
- Area: 180
- Dimensions: 15x12
Master Bedroom
- Features: Flooring (Carpet),Bathroom (Full)
- Level: Main
- Area: 180
- Dimensions: 15x12
Office
- Features: Flooring (Vinyl)
- Level: Main
- Area: 112
- Dimensions: 14x8
Office
- Features: Flooring (Vinyl)
- Level: Main
- Area: 112
- Dimensions: 14x8
Property
Details
- Parcel number: 1810011014
Lot
- Lot size: 35 Acres
- Features: Other
Parking
- Parking features: Other