


3135 S Highway A1a APT 202, Melbourne Beach, FL, 32951
About This Home
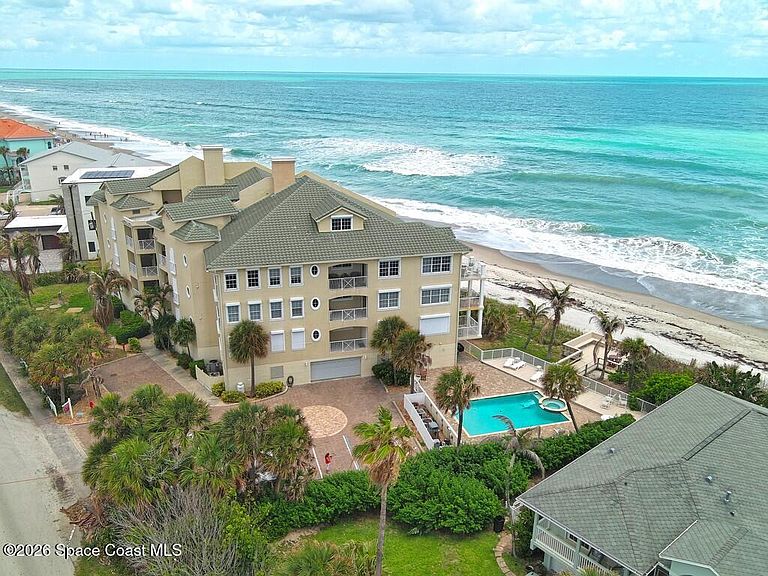
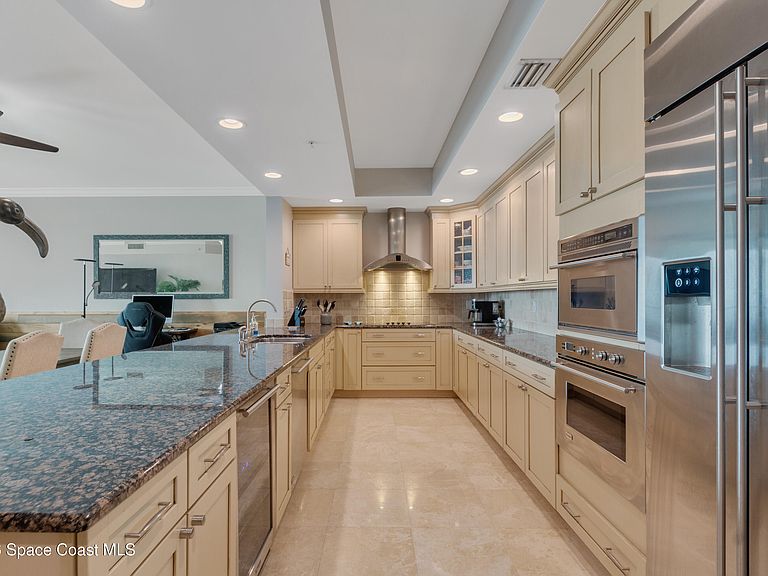
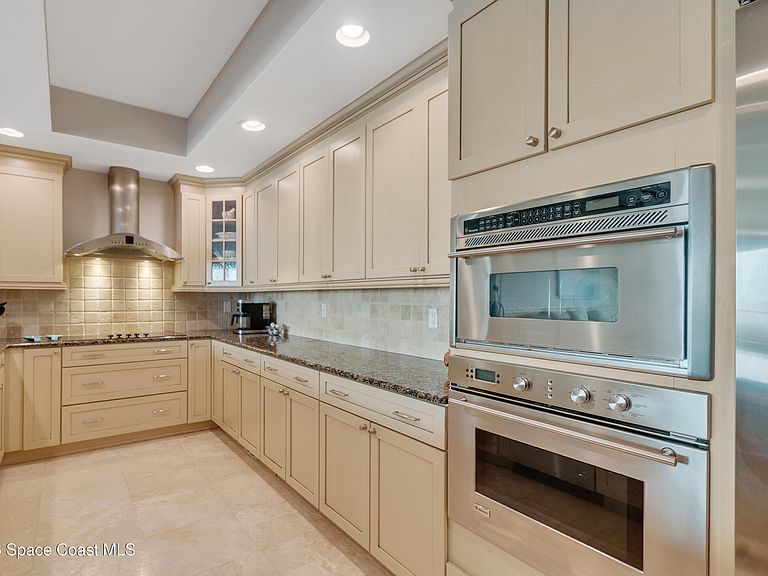
TRUE LUXURY OCEANFRONT CONDOMINIUM - Offered Turn-key! Built in 2006 with solid poured concrete construction. This spacious second-floor residence offers breathtaking direct ocean views from two private balconies and over 2,200 square feet of living space. The open-concept floor plan features 9-foot ceilings, a separate owner's retreat, and two private guest suites with en-suite baths. Luxury finishes include imported Saturnia marble flooring, new interior wood wainscoting, and 5-inch crown molding throughout. The kitchen features stainless steel appliances, granite countertops, and a wet bar. The owner's suite offers a jetted soaking tub and dual vanities. Additional features include impact glass windows and doors, electric shutters, elevator access, two assigned under-building parking spaces, and a private storage room. Roof replaced in 2018 and A/C in 2022. This coveted 9-unit community offers a pool, spa, fitness room, and private beach access. True Luxury!
Getting Around
 Car-Dependent
 Very Limited Transit
 Somewhat Bikeable
Schools
Construction
Condition
- Year built: 2006
Materials
- Roof: Tile
- Construction materials: Block
Type & Style
- Home type: Condo
- Property subType: Condominium
Interior
Appliances
- Appliances included: Convection Oven,Dishwasher,Disposal,Dryer,Electric Cooktop,Electric Oven,Microwave,Refrigerator,Washer,Wine Cooler
- Laundry features: Electric Dryer Hookup,Sink,Washer Hookup
Bedroom1
- Level: Main
- Area: 168
- Dimensions: 12.00 x 14.00
Bedroom2
- Level: Main
- Area: 156
- Dimensions: 12.00 x 13.00
Bedrooms & Bathrooms
- Bedrooms: 3
- Bathrooms: 3
- Full bathrooms: 3
Features
- Breakfast Bar,Built-in Features,Ceiling Fan(s),Central Vacuum,Elevator,Entrance Foyer,Kitchen Island,Open Floorplan,Primary Bathroom -Tub with Separate Shower,Split Bedrooms,Wet Bar
- Flooring: Stone,Vinyl
Great Room
- Level: Main
- Area: 468
- Dimensions: 26.00 x 18.00
Heating & Cooling
- Heating features: Central,Electric,Heat Pump
- Cooling features: Central Air,Separate Meters
Interior Area
- Total interior livable area: 2,213 sqft
Kitchen
- Level: Main
- Area: 162
- Dimensions: 18.00 x 9.00
Master Bedroom
- Level: Main
- Area: 285
- Dimensions: 19.00 x 15.00
Property
Accessibility
- Accessibility features: Accessible Elevator Installed,Central Living Area,Common Area
Details
- Parcel number: 283821gdc8.02
- Attached to another structure: Yes
- Special condition: Standard
Features
- Levels: One
- Stories: 1
- Patio & porch: Covered,Patio
- Exterior features: Balcony,Impact Windows,Storm Shutters
- Has spa: Yes
- Spa features: Community,Heated,In Ground
- Has view: Yes
- View description: Beach,Ocean,Water
- Has water view: Yes
- Water view: Beach,Ocean,Water
- On waterfront: Yes
- Waterfront features: Ocean Front
- Waterbody name: Atlantic Ocean
Lot
- Lot size: 6,534 sqft
- Features: Other
Parking
- Total spaces: 2
- Parking features: Assigned,Garage,Garage Door Opener,Parking Lot,Underground
- Has garage: Yes
- Attached garage spaces: 2
- Covered spaces: 2