



9315 S Highway A1a, Melbourne Beach, FL, 32951
About This Home
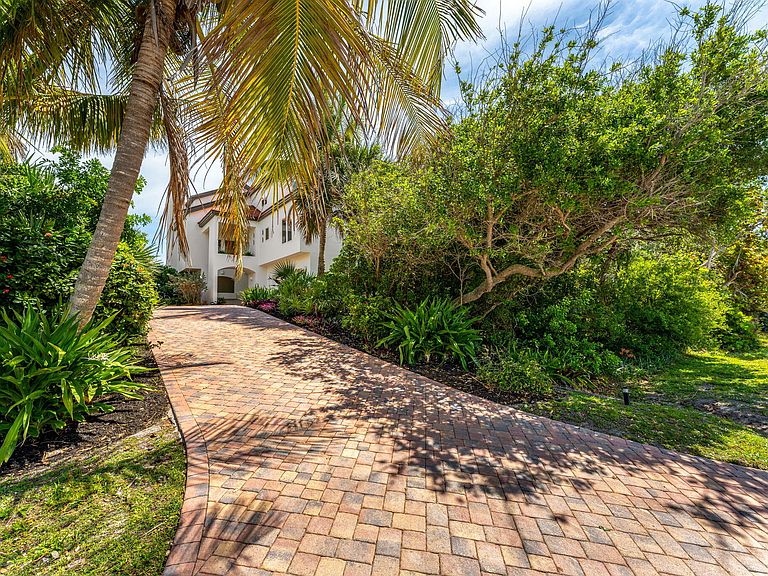
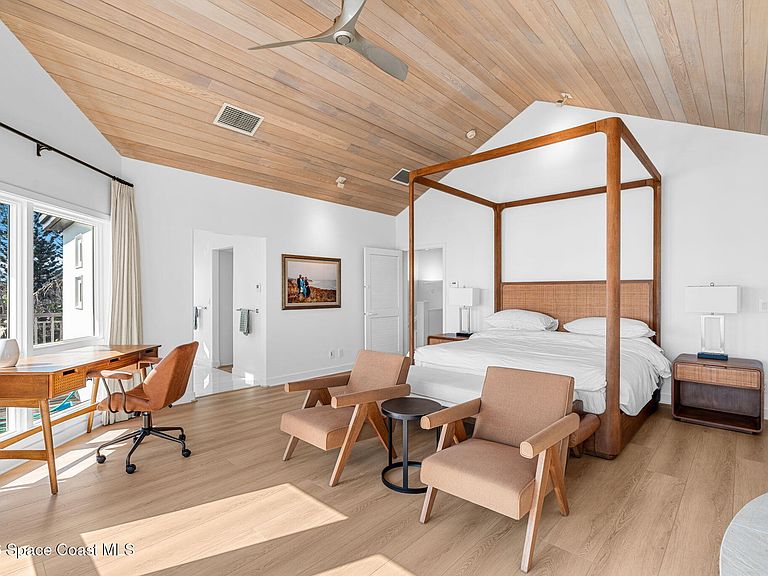
Privacy is redefined at this rare beachfront estate, tucked within a 600+ acre wildlife preserve and surrounded by native vegetation, tropical palms, and endless Atlantic views. With the ocean in your backyard and protected land beside you, the setting is truly like no other. Located along the largest sea turtle nesting beach in the Western Hemisphere, this property offers a front-row seat to one of nature's most remarkable coastal experiences. Recent updates include hurricane impact glass throughout, adding comfort, protection, and peace of mind. Walls of glass fill the home with natural light while capturing sweeping ocean and preserve views from nearly every room. The contemporary coastal design offers dramatic architectural details, multiple gathering spaces, and room for family and guests to spread out. The owner's suite occupies the entire third floor, creating a private retreat with breathtaking views. Private showings only.
Getting Around
 Car-Dependent
 Very Limited Transit
 Somewhat Bikeable
Schools
Construction
Condition
- Property condition: Updated/Remodeled
- Year built: 1992
Materials
- Roof: Tile
- Construction materials: Block,Concrete,Frame,Stucco,Wood Siding
Type & Style
- Home type: SingleFamily
- Property subType: Single Family Residence
Interior
Appliances
- Appliances included: Dishwasher,Disposal,Electric Water Heater,Freezer,Induction Cooktop,Microwave,Refrigerator,Washer,Water Softener Owned
- Laundry features: Lower Level,Sink
Bedroom2
- Level: Second
- Area: 169
- Dimensions: 13.00 x 13.00
Bedroom3
- Level: Second
- Area: 90
- Dimensions: 10.00 x 9.00
Bedroom4
- Level: Second
- Area: 117
- Dimensions: 13.00 x 9.00
Bedroom5
- Level: First
- Area: 192
- Dimensions: 16.00 x 12.00
Bedrooms & Bathrooms
- Bedrooms: 6
- Bathrooms: 4
- Full bathrooms: 4
Dining Room
- Level: Second
- Area: 216
- Dimensions: 18.00 x 12.00
Features
- Breakfast Nook,Ceiling Fan(s),Entrance Foyer,Guest Suite,Kitchen Island,Open Floorplan,Primary Bathroom - Tub with Shower,Primary Bathroom -Tub with Separate Shower,Split Bedrooms,Vaulted Ceiling(s),Walk-In Closet(s)
- Window features: Skylight(s)
- Flooring: Carpet,Tile,Wood
- Number of fireplaces: 2
- Fireplace features: Wood Burning,Other
- Fireplace: Yes
Heating & Cooling
- Heating features: Central
- Cooling features: Central Air
Interior Area
- Total structure area: 5,075
- Total interior livable area: 4,170 sqft
Living Room
- Level: Second
- Area: 420
- Dimensions: 20.00 x 21.00
Master Bedroom
- Level: Third
- Area: 323
- Dimensions: 17.00 x 19.00
Other
- Level: Third
- Area: 252
- Dimensions: 14.00 x 18.00
Other
- Level: Third
- Area: 192
- Dimensions: 16.00 x 12.00
Other
- Level: First
- Area: 168
- Dimensions: 12.00 x 14.00
Other
- Level: First
- Area: 54
- Dimensions: 9.00 x 6.00
Other
- Level: First
- Area: 504
- Dimensions: 24.00 x 21.00
Property
Details
- Parcel number: 30390800514
- Zoning description: Residential
- Special condition: Standard
Features
- Levels: Three Or More
- Stories: 3
- Patio & porch: Deck,Porch,Rear Porch,Side Porch
- Exterior features: Balcony,Outdoor Shower,Impact Windows
- Has spa: Yes
- Spa features: Above Ground,Bath
- Has view: Yes
- View description: Beach,Ocean,River,Trees/Woods,Water,Protected Preserve
- Has water view: Yes
- Water view: Beach,Ocean,River,Water
- On waterfront: Yes
- Waterfront features: Ocean Access,Ocean Front,Deeded Beach Access
- Waterbody name: Atlantic Ocean
Lot
- Lot size: 0.70 Acres
- Features: Many Trees,Sprinklers In Front,Sprinklers In Rear
- Lot size dimensions: 80 x 325
Parking
- Total spaces: 2
- Parking features: Attached,Garage,Garage Door Opener
- Has garage: Yes
- Attached garage spaces: 2
- Covered spaces: 2