

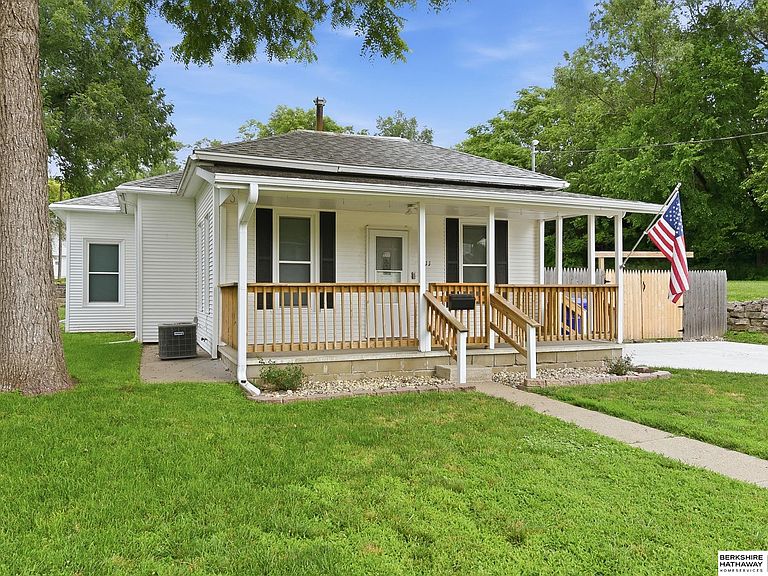


711 E Maple St, Missouri Valley, IA, 51555
About This Home
Contract Pending. Welcome home to this charming & move-in ready 3-bedroom, 1.5-bath ranch nestled on a spacious lot in the heart of Missouri Valley! Conveniently located near schools, the hospital, & everyday amenities, this home offers comfortable one-level living with room to spread out. Step inside to discover a generous living room featuring beautiful coved ceilings that continue into the dining area, adding character & charm. The large kitchen provides abundant cabinet & counter space, while the dining room is perfect for gathering with family & friends. An additional office/flex room offers the versatility. Main-floor laundry adds everyday convenience. Extensive interior updates completed between 2008 & 2012 include drywall, plumbing, wiring, windows, bathrooms, kitchen, breaker box, & weatherhead. Fresh interior paint completed in Fall 2022 gives the home a clean, updated feel. A storage shed provides additional space for tools, lawn equipment, & seasonal items.
Getting Around
 Car-Dependent
 Very Limited Transit
 Somewhat Bikeable
Schools
Construction
Condition
- Property condition: Not New and NOT a Model
- Year built: 1900
Materials
- Foundation: Other
- Roof: Composition
- Construction materials: Vinyl Siding
Type & Style
- Home type: SingleFamily
- Architectural style: Ranch,Traditional
- Property subType: Single Family Residence
Interior
Basement
- Basement: Crawl Space
Bedroom2
- Level: Main
- Area: 120.1014
Bedroom3
- Level: Main
- Area: 86.063
Bedrooms & Bathrooms
- Bedrooms: 3
- Bathrooms: 2
- Full bathrooms: 1
- 1/2 bathrooms: 1
- Main level bathrooms: 2
Dining Room
- Level: Main
- Area: 161.5425
Features
- Ceiling Fan(s),Formal Dining Room
- Flooring: Luxury Vinyl
- Finished area below ground: 0
- Finished area above ground: 1,274
Heating & Cooling
- Heating features: Electric,Forced Air
- Cooling features: Central Air
Interior Area
- Total structure area: 1,274
- Total interior livable area: 1,274 sqft
Kitchen
- Level: Main
- Area: 202.5
Living Room
- Level: Main
- Area: 136.85
Master Bathroom
- Features: Full
Master Bedroom
- Level: Main
- Area: 132.561
Property
Details
- Parcel number: 60000249500000
Features
- Patio & porch: Porch,Patio
- Fencing: Wood
Lot
- Lot size: 9,844 sqft
- Features: Up to 1/4 Acre.,City Lot,Subdivided,Level
- Lot size dimensions: 60 x 164