



9922 Rocky Run Rd, Harshaw, WI, 54529
5beds
3baths
3,082sqft
$599,900
$195price/sqft
$3,986/moest. monthly cost
$159,440/yrincome needed
About This Home
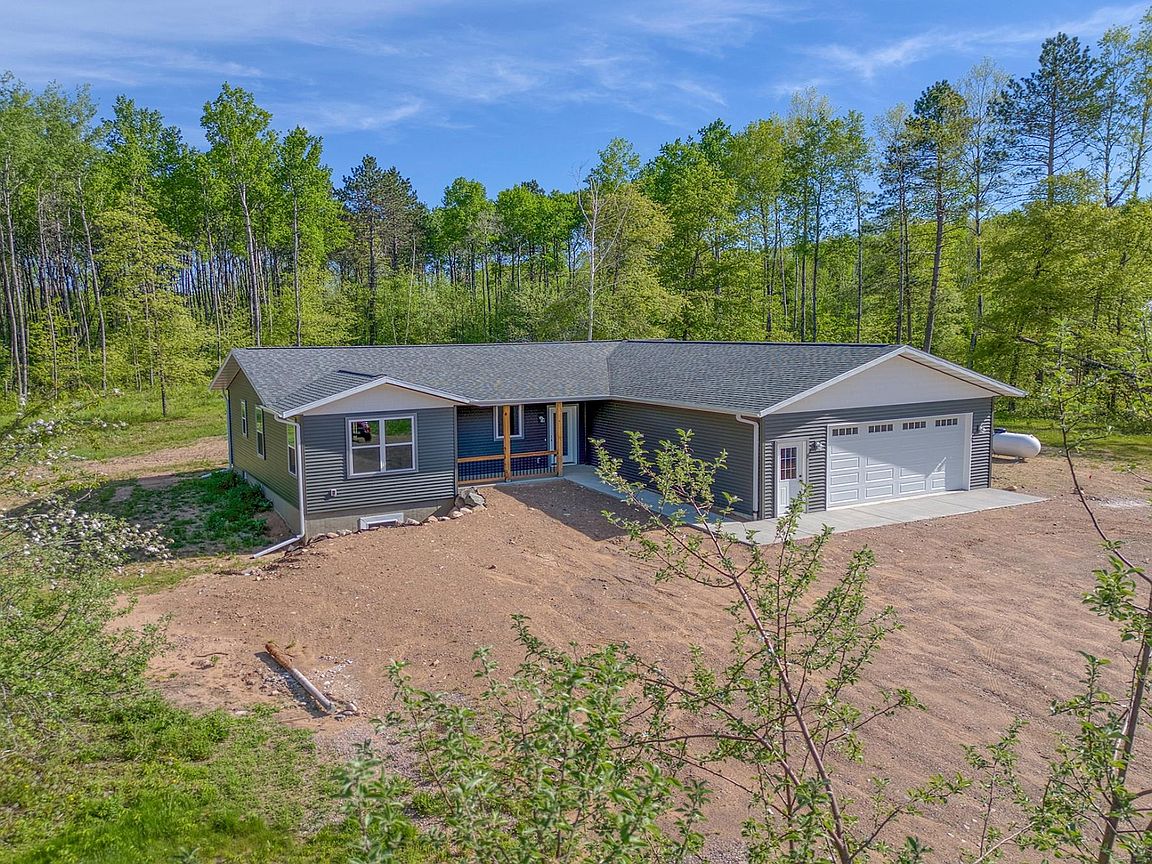
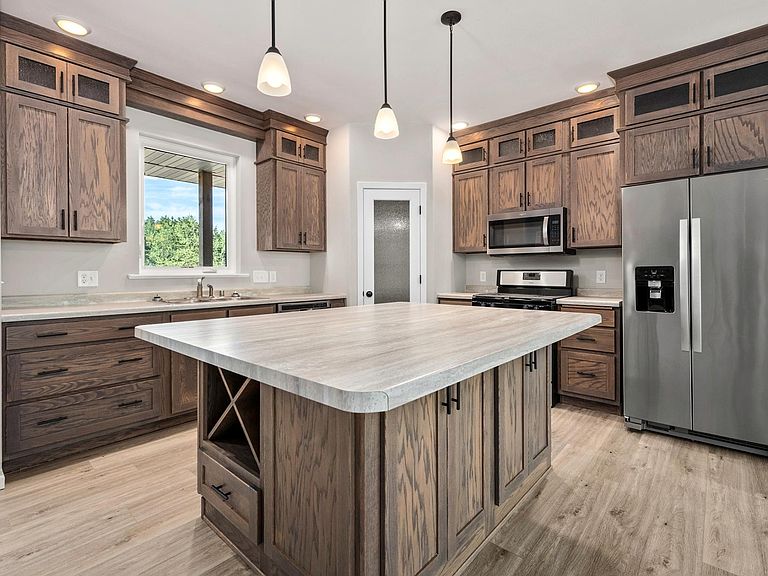
BRAND NEW CONSTRUCTION in the heart of all the Northwoods have to offer. Ideally located on Snowmobile and ATV routes and conveniently less than a mile off HWY 51. This 5 bedroom, 3 bathroom home offers nearly 5 acres of freedom with maintenance free exterior finishes. The ideal layout includes 3 bedrooms on the main level, main level laundry, dining area, beautiful kitchen with island and a family room. Downstairs you will find 2 additional bedrooms with egress windows, full bathroom, kitchenette and additional laundry area. PLENTY of room and privacy for guests, visitors or rental income. Call today for further details!
Getting Around
0
 Car-Dependent
0
 Very Limited Transit
21
 Somewhat Bikeable
Schools
8/10
5/10
6/10
Construction
Condition
- Year built: 2026
Materials
- Foundation: Poured
- Roof: Composition,Shingle
- Construction materials: Frame,Modular/Prefab,Vinyl Siding
Type & Style
- Home type: SingleFamily
- Architectural style: Ranch,One Story
- Property subType: Single Family Residence
Interior
Appliances
- Appliances included: Dryer,Dishwasher,Exhaust Fan,Electric Oven,Electric Range,Microwave,Propane Water Heater,Refrigerator,Washer
- Laundry features: Washer Hookup,In Basement,Main Level
Basement
- Has basement: Yes
- Basement: Daylight,Egress Windows,Full,Partially Finished,Sump Pump
Bathroom
- Level: First
Bathroom
- Level: Basement
Bathroom
- Level: First
Bedroom
- Level: Basement
- Dimensions: 13x11
Bedroom
- Level: First
- Dimensions: 11x10
Bedroom
- Level: Basement
- Dimensions: 16x13
Bedroom
- Level: First
- Dimensions: 11x11
Bedrooms & Bathrooms
- Bedrooms: 5
- Bathrooms: 3
- Full bathrooms: 3
Dining Room
- Level: First
- Dimensions: 14x10
Family Room
- Level: Basement
- Dimensions: 35x28
Features
- Additional Living Quarters,Ceiling Fan(s),Cathedral Ceiling(s),High Ceilings,Main Level Primary,Pantry,Skylights,Vaulted Ceiling(s),Walk-In Closet(s)
- Window features: Skylight(s)
- Flooring: Carpet
- Fireplace features: None
- Finished area below ground: 1,429
- Finished area above ground: 1,653
Heating & Cooling
- Heating features: Forced Air,Propane
- Cooling features: Central Air
Interior Area
- Total structure area: 3,082
- Total interior livable area: 3,082 sqft
Kitchen
- Level: First
- Dimensions: 14x13
Laundry
- Level: First
- Dimensions: 12x8
Living Room
- Level: First
- Dimensions: 21x14
Master Bedroom
- Level: First
- Dimensions: 19x13
Utility Room
- Level: Basement
- Dimensions: 16x14
Property
Details
- Parcel number: CA3281
Features
- Levels: One
- Stories: 1
- Exterior features: Propane Tank - Leased
- Frontage length: 0,0
Lot
- Lot size: 4.73 Acres
Parking
- Total spaces: 2
- Parking features: Attached,Garage,Two Car Garage,Storage,Driveway
- Has garage: Yes
- Attached garage spaces: 2
- Covered spaces: 2
- Has uncovered spaces: Yes