


1425 W Swain Rd #13, Stockton, CA, 95207
About This Home
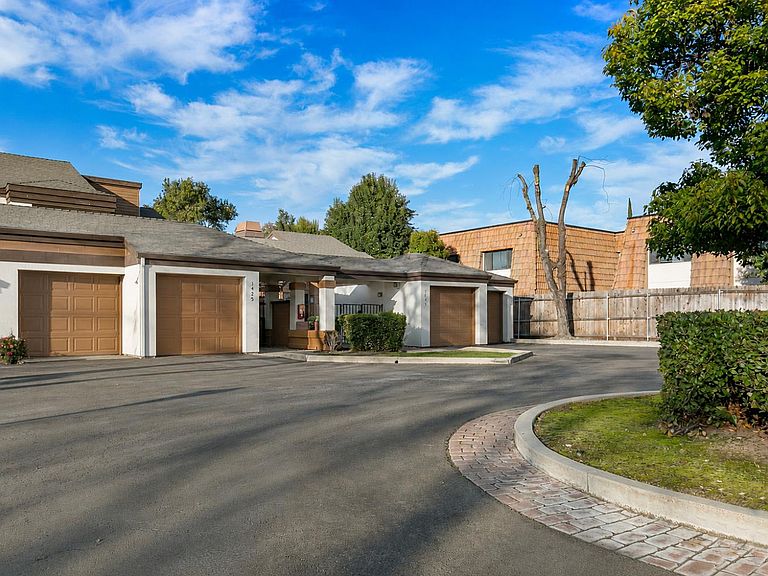
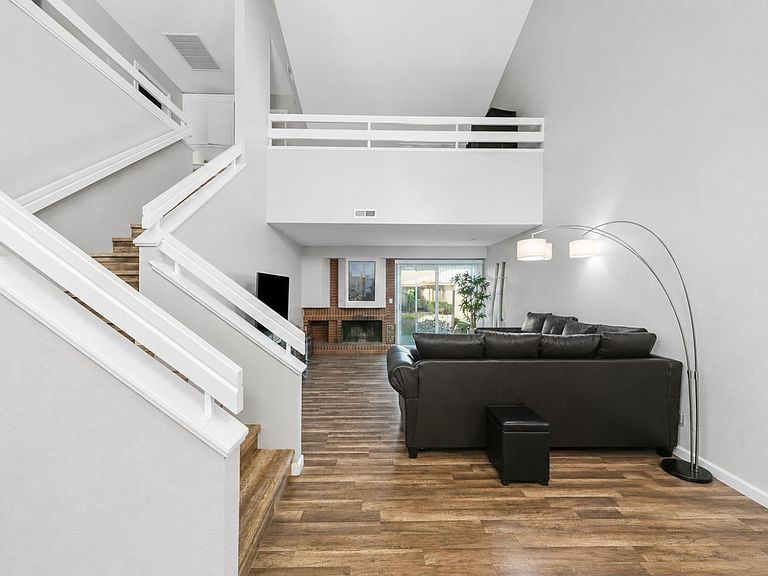
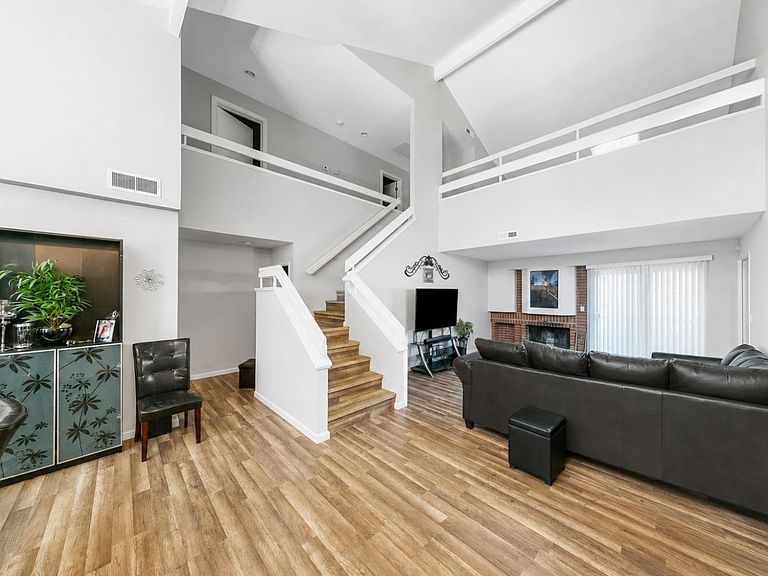
Discover the perfect blend of comfort, convenience, and community at 1425 W Swain Rd in Stockton's desirable Victorian Village community. This inviting condominium offers a functional floor plan, comfortable living spaces, and a location that places everyday conveniences just moments away. Natural light fills the home, creating a bright and welcoming atmosphere throughout. The thoughtfully designed layout provides a seamless flow between the living, dining, and kitchen areas, making everyday living comfortable and entertaining effortless. Whether hosting family and friends or enjoying a quiet evening at home, the space is designed to accommodate a variety of lifestyles. The kitchen serves as the heart of the home, offering ample space for meal preparation while remaining connected to the main living areas. Generously sized bedrooms provide a peaceful retreat, while the bathrooms feature modern fixtures and practical functionality. Every space has been designed to maximize comfort and livability. Located within the established Victorian Village community, residents enjoy a welcoming neighborhood atmosphere with mature landscaping and well-maintained surroundings. The central Stockton location provides convenient access to shopping, dining, schools, parks, medical facilities, and major commuter routes, making daily errands and travel simple and efficient. This property presents an excellent opportunity for first-time buyers, those looking to downsize, or anyone seeking a low-maintenance lifestyle without sacrificing comfort. The combination of location, functionality, and community creates an exceptional place to call home. Whether you're beginning a new chapter, investing in your future, or searching for a home that offers both convenience and charm, 1425 W Swain Rd delivers outstanding value and endless potential. Enjoy the comfort of a well-designed residence, the benefits of a desirable community, and the convenience of living close to everything Stockton has to offer. Don't miss this opportunity to make this charming Victorian Village condominium your own and start creating lasting memories for years to come.
Getting Around
 Somewhat Walkable
 Some Transit
 Somewhat Bikeable
Schools
Construction
Condition
- Year built: 1982
Materials
- Foundation: Slab
- Roof: Composition
- Construction materials: Frame,Wood
Type & Style
- Home type: Condo
- Property subType: Condominium
Interior
Appliances
- Appliances included: Free-Standing Gas Range,Free-Standing Refrigerator,Dishwasher,Disposal,Microwave
- Laundry features: Inside
Bedrooms & Bathrooms
- Bedrooms: 3
- Bathrooms: 2
- Full bathrooms: 2
Dining Room
- Features: Formal Area
Features
- Flooring: Laminate
- Common walls with other units/homes: No One Below
Heating & Cooling
- Heating features: Central
- Cooling features: Central Air
Interior Area
- Total structure area: 0
- Total interior livable area: 1,951 sqft
Kitchen
- Features: Pantry Cabinet,Granite Counters,Island w/Sink
Property
Details
- Attached to another structure: Yes
- Zoning: CONDO
- Special condition: Standard
Features
- Entry location: Ground Floor
- Private pool: Yes
- Pool features: In Ground,Community
Lot
- Lot size: 1,550 sqft
- Features: Cul-De-Sac,Curb(s)
Parking
- Total spaces: 2
- Parking features: Attached
- Has garage: Yes
- Attached garage spaces: 2
- Covered spaces: 2
Climate Risk is Financial Risk
Every home has a financial story beyond the listing price. Below, you’ll see the climate risks that could affect this property — and in Bills & Affordability, how those risks may influence repairs, insurance, utilities, and long-term value.
Biggest Threats for This Home
- Earthquake

- Heat Wave

How This Home’s Risks Compare
FEMA Declared Disasters in San Joaquin County and California
Understanding the Costs
Financial advisors generally recommend spending no more than 30% of your gross household income on housing costs. In practice, many households stretch to 35% or beyond — especially in high-cost markets.
Estimated Costs Today
| Monthly | Annual | |
|---|---|---|
| Mortgage | $1,638 | $19,656 |
| Home Insurance * | $101 | $1,212 |
| Property Taxes | $213 | $2,556 |
| Electricity | $418 | $5,020 |
| Total | $2,370 | $28,440 |
Income You'd Need if You Spent...
California FAIR Plan Programs

How Costs Could Change Over Time
Climate risk is quickly impacting all of the major home ownership costs. Adjust the growth rates and percentage of income spent on housing below to see how your housing costs could change over the next 10 years — and what income you'd need to keep up.
Comparing Against the Market
Price Per Sq Ft
vs Other Active Listings
Avg $/sqft
vs Homes Sold Last Month
Median $/sqft
Current Market Trends
Median Price Per Square Foot
The median price per square foot of homes sold in this area each month. Compare this to this listing's price per square foot to gauge whether the home is priced in line with recent sales.
Historicals for This Listing
Zestimate History ($/sqft)
Price History
| Date | Event | Price |
|---|---|---|
| 2026-06-09 | Listed for sale | $324,000 |
| 2025-09-18 | Listing removed | $324,000 |
| 2025-04-09 | Pending sale | $324,000 |
| 2025-02-03 | Price change | $324,000 |
| 2025-01-22 | Price change | $349,000 |
| 2025-01-17 | Listed for sale | $374,000 |
 View on Zillow