

62 Old Covered Bridge Rd, Cherry Log, GA, 30522
About This Home
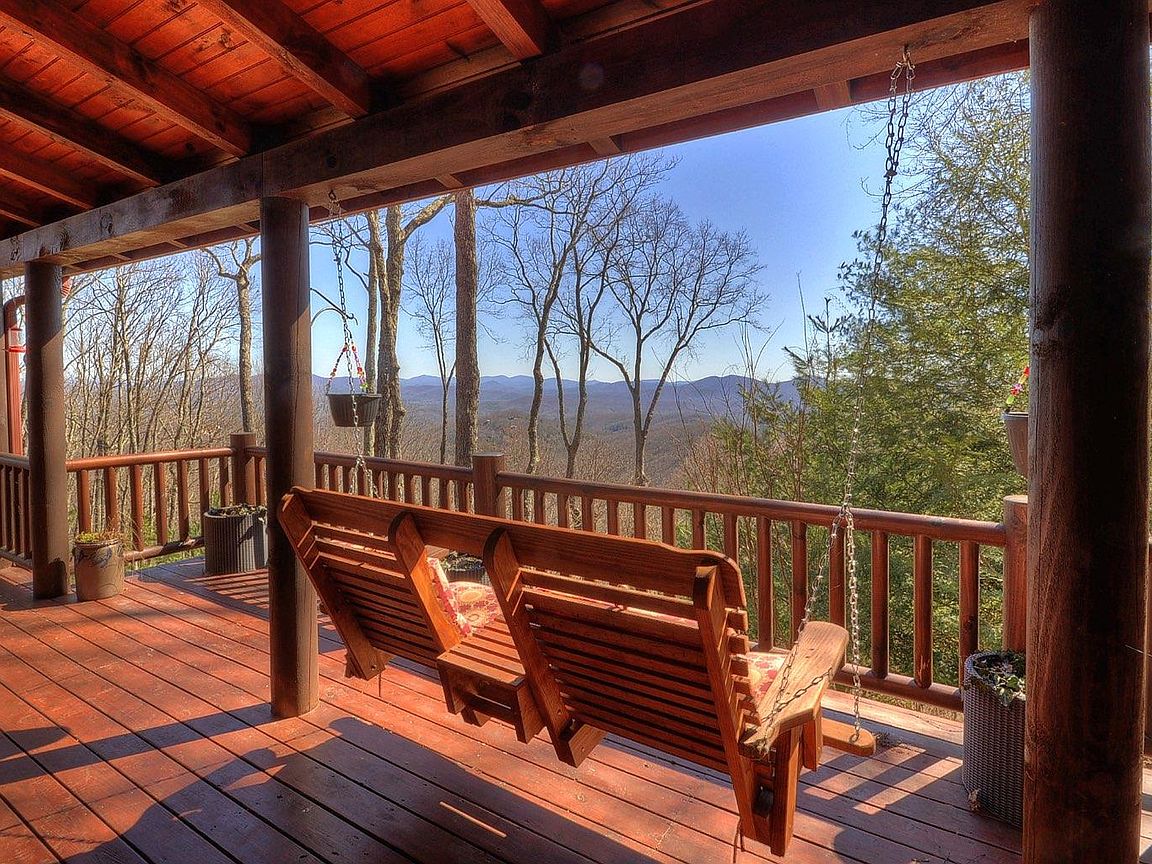
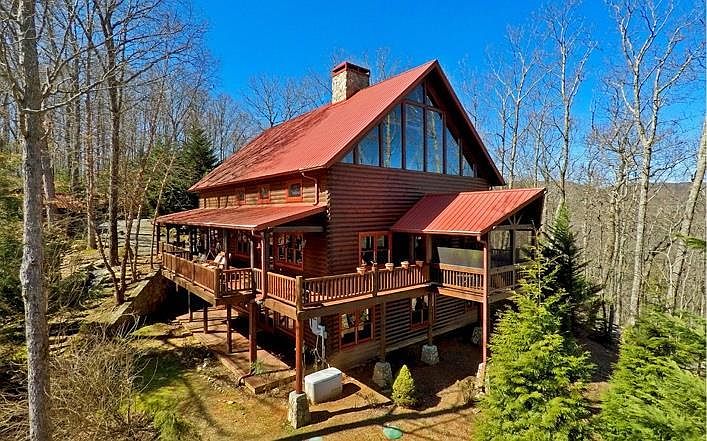
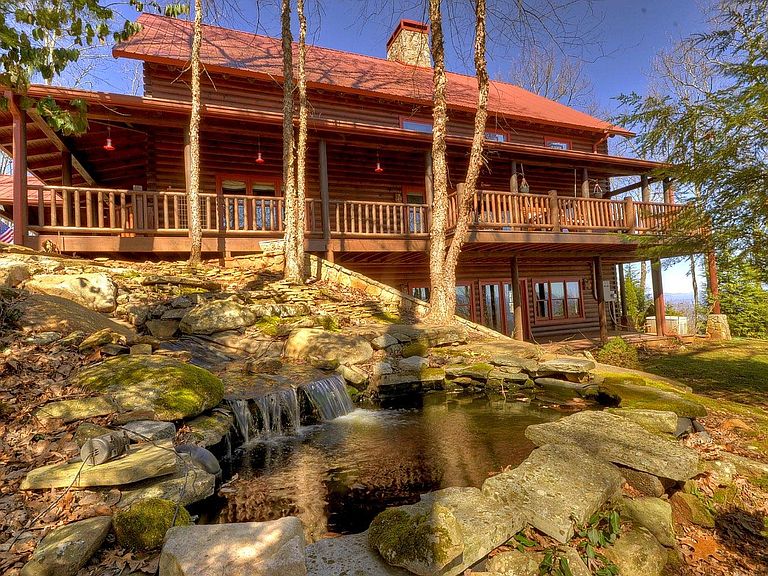
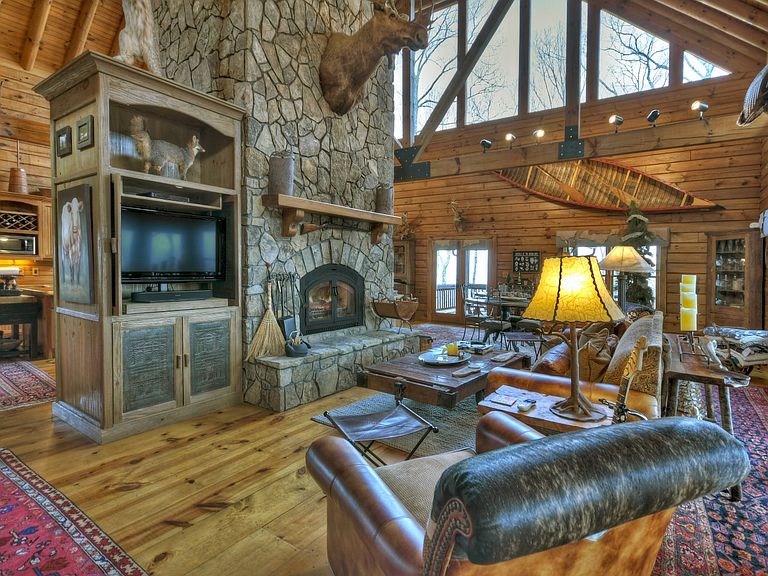
Introducing The Lodge at Fox Mtn off Big Creek.The ambiance of this magnificent mtn dream home begins as you cross the Old Covered Bridge. Pass thru the gates & begin the enchanted, winding, drive thru 23.85 ac. of one of the most scenic prop. in N GA. Park under the Porte Cochere, and enter into the cozy foyer. Beautiful lg kitchen w/upgraded appliances. Vaulted ceilings w/ex. beams . Windows & magical mtn views from every window. Double Mstr. suites on main and upper floor. Lg. Mstr bath w/clawfoot tub, double vanity sinks w/new walk in tile shower. Large living area w/ Grand wood burning stone fp & large seating area. Terrace level features 2 guest BR , guest bath & large living area w/wood burning stove. Relax on the wrap around porch & enjoy the endless long range mtn views & calming sounds of the waterfall that flows into the serene Koi pond . Lg. detached oversized garage, workshop and partially enclosed pole barn.
Getting Around
 Car-Dependent
 Very Limited Transit
 Not Bike Friendly
Schools
Construction
Condition
- Property condition: Resale
- Year built: 2001
Materials
- Roof: Metal
- Construction materials: Log
Type & Style
- Home type: SingleFamily
- Architectural style: Cabin,Country
- Property subType: Residential
Interior
Appliances
- Appliances included: Refrigerator,Range,Dishwasher,Washer,Dryer
- Laundry features: In Basement,Laundry Room
Basement
- Has basement: Yes
- Basement: Finished,Full
Bedrooms & Bathrooms
- Bedrooms: 4
- Bathrooms: 3
- Full bathrooms: 3
- Main level bedrooms: 1
Features
- Pantry,Ceiling Fan(s),Cathedral Ceiling(s),Wood,See Remarks,Entrance Foyer,High Speed Internet
- Window features: Insulated Windows,Wood Frames
- Flooring: Wood,Tile
- Number of fireplaces: 1
- Fireplace features: Vented,Wood Burning
- Fireplace: Yes
Heating & Cooling
- Heating features: Central,Natural Gas,Electric,Wood Stove
- Cooling features: Central Air,Heat Pump
Interior Area
- Total structure area: 4,535
- Total interior livable area: 4,535 sqft
Master Bedroom
- Level: Main,Upper
Property
Details
- Parcel number: 3146 006
- Other equipment: Satellite Dish
Features
- Levels: Two
- Stories: 2
- Patio & porch: Screened,Front Porch,Deck,Wrap Around
- Exterior features: Private Yard,Fire Pit
- Has view: Yes
- View description: Mountain(s),Year Round,Lake,Long Range
- Has water view: Yes
- Water view: Lake
- Waterfront features: Pond
- Frontage type: Road,Branch,USFS
- Topography of land: Steep,Wooded
Lot
- Lot size: 23.85 Acres
Parking
- Total spaces: 6
- Parking features: Garage,Carport,Detached,Asphalt
- Has garage: Yes
- Attached garage spaces: 6
- Covered spaces: 6
- Has uncovered spaces: Yes
- Carport: Yes