


7026 Peebles Rd, Young Harris, GA, 30582
About This Home
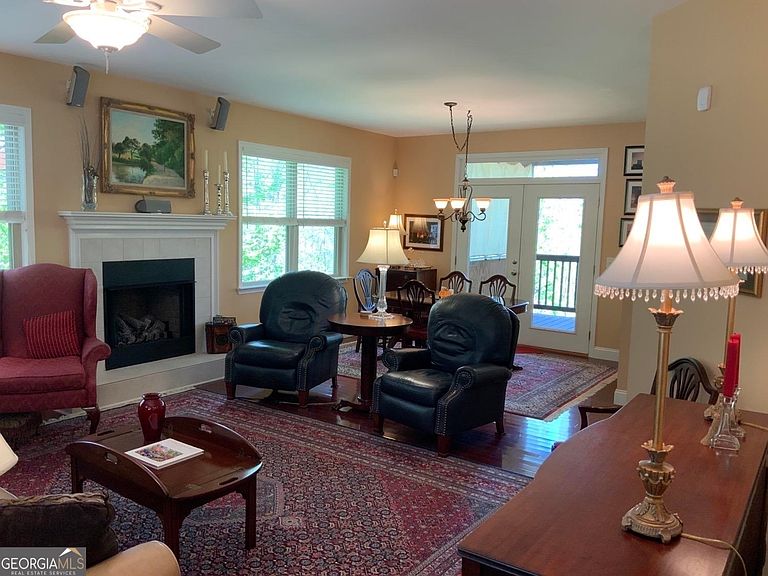
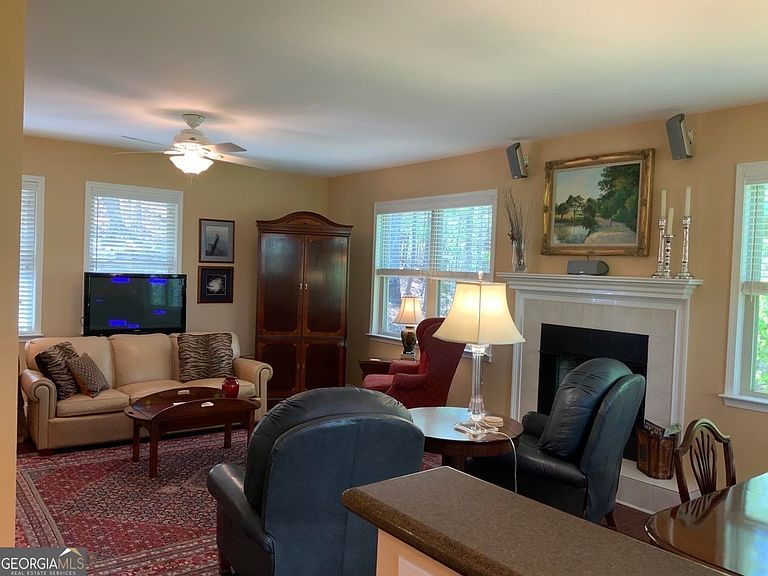
QUALITY CUSTOM BUILT HOME WITH SEASONAL MOUNTAIN VIEWS. FIRST TIME OFFERED ON THE MARKET FOR THAT SPECIAL BUYER THAT WILL APPRECIATE THE ATTENTION TO DETAIL AND THE MANY UPGRADES. THE HALF LOG SIDING HOME IS WELL MAINTAINED AND FRESHLY STAINED, ACCENTED BY A SILVER TIN ROOF WITH LEAF GAURDS. KITCHEN OFFERS BEAUTIFUL SILESTONE WITH SOLID CABINETS, HIDDEN PULLOUTS AND GLASS FRONT DOORS.PANTRY, STAINLESS STEEL APPLIANCES HIGHLIGHTED BY RICH LOOKING OAK FLOORS. LIVING AREA FLOWS OFF THE KITCHEN WITH THE SAME HARDWOOD FLOORS AND DECORATED WITH A WHITE MARBLE TILE GAS FIREPLACE AND SURROUND SOUND. MASTER BEDROOM OFFERS PLENTY OF WINDOWS AND FRENCH DOORS THAT LEAD TO THE BACK DECK. MASTER EN-SUITE OFFERS TILE FLOORS, HIS AND HER SINKS, TILE SHOWER MATCHED WITH JACUZZI SOAKING TUB, LIGHT EARTH TONE COLORS WITH A FULL WALL MIRROR AND LIGHTED FACIAL MIRROR. BOTH BEDROOMS UPSTAIRS ARE LARGE WITH NICELY APPOINTED ARCHITECTURAL DETAIL. BEDROOM / OFFICE / GAME ROOM BASEMENT WALKS YOU OUT TO NICE DECK. PROTECT YOUR CARS, MOTORCYCLES OR TOYS IN A FINISHED TWO STALL BASEMENT GARAGE. THE LOT IS PRIVATE, NO HOA, NO FEES AND CURRENTLY HAS A SEASONAL MOUNTAIN VIEW, BUT COULD EASLILY BECOME A FULL TIME MOUNTAIN VIEW WITH A FEW TREES TRIMMED.
Getting Around
 Car-Dependent
 Very Limited Transit
 Somewhat Bikeable
Schools
Construction
Condition
- Property condition: Resale
- Year built: 2006
Materials
- Foundation: Pillar/Post/Pier
- Roof: Metal
- Construction materials: Log
Type & Style
- Home type: SingleFamily
- Architectural style: Other
- Property subType: Single Family Residence
Interior
Appliances
- Appliances included: Electric Water Heater,Convection Oven,Cooktop,Dishwasher,Disposal,Ice Maker,Microwave,Oven/Range (Combo),Refrigerator,Stainless Steel Appliance(s)
- Laundry features: Mud Room
Basement
- Has basement: Yes
- Basement: Finished
Bedrooms & Bathrooms
- Bedrooms: 4
- Bathrooms: 4
- Full bathrooms: 3
- 1/2 bathrooms: 1
- Main level bathrooms: 1
- Main level bedrooms: 1
Dining Room
- Features: Dining Rm/Living Rm Combo
Features
- High Ceilings,Entrance Foyer,Separate Shower,Walk-In Closet(s),Master On Main Level
- Window features: Double Pane Windows
- Flooring: Hardwood
- Number of fireplaces: 1
- Fireplace features: Family Room,Gas Starter,Gas Log
- Fireplace: Yes
- Finished area below ground: 600
- Finished area above ground: 1,920
- Common walls with other units/homes: No Common Walls
Heating & Cooling
- Heating features: Propane,Electric,Central,Zoned,Dual
- Cooling features: Electric,Gas,Ceiling Fan(s),Central Air,Heat Pump,Zoned
Interior Area
- Total structure area: 2,520
- Total interior livable area: 2,520 sqft
Property
Details
- Parcel number: 0010 102D
Features
- Levels: Three Or More
- Stories: 3
- Patio & porch: Deck
- Has spa: Yes
- Spa features: Bath
- Has view: Yes
- View description: Seasonal View
- Residential vegetation: Wooded
Lot
- Lot size: 1.87 Acres
- Features: Private,Sloped
Parking
- Total spaces: 2
- Parking features: Garage Door Opener,Basement,Garage
- Has garage: Yes
Climate Risk is Financial Risk
Every home has a financial story beyond the listing price. Below, you’ll see the climate risks that could affect this property — and in Bills & Affordability, how those risks may influence repairs, insurance, utilities, and long-term value.
Biggest Threats for This Home
- Cold Wave

- Lightning

- Inland Flooding

- Strong Wind

- Tornado

- Hail

- Ice Storm

- Landslide

- Wildfire

How This Home’s Risks Compare
FEMA Declared Disasters Across Georgia Counties
Understanding the Costs
Financial advisors generally recommend spending no more than 30% of your gross household income on housing costs. In practice, many households stretch to 35% or beyond — especially in high-cost markets.
Estimated Costs Today
| Monthly | Annual | |
|---|---|---|
| Mortgage | $2,274 | $27,288 |
| Home Insurance * | $131 | $1,572 |
| Property Taxes | $178 | $2,136 |
| Electricity | $244 | $2,938 |
| Total | $2,827 | $33,924 |
Income You'd Need if You Spent...
Georgia FAIR Plan Programs
How Costs Could Change Over Time
Climate risk is quickly impacting all of the major home ownership costs. Adjust the growth rates and percentage of income spent on housing below to see how your housing costs could change over the next 10 years — and what income you'd need to keep up.
Comparing Against the Market
Price Per Sq Ft
vs Other Active Listings
Avg $/sqft
vs Homes Sold Last Month
Median $/sqft
Current Market Trends
Median Price Per Square Foot
The median price per square foot of homes sold in this area each month. Compare this to this listing's price per square foot to gauge whether the home is priced in line with recent sales.
Historicals for This Listing
Zestimate History ($/sqft)
Price History
| Date | Event | Price |
|---|---|---|
| 2026-08-01 | Listed for sale | $449,900 |
| 2026-08-01 | Listing removed | $469,900 |
| 2026-04-09 | Listed for sale | $469,900 |
| 2024-03-14 | Listing removed | $449,500 |
| 2024-01-23 | Listed for sale | $449,500 |
| 2024-01-01 | Listing removed | $449,500 |
| 2023-09-04 | Listed for sale | $449,500 |
| 2023-09-01 | Listing removed | $449,500 |
| 2023-06-02 | Listed for sale | $449,500 |
| 2023-06-01 | Listing removed | $474,900 |
| 2023-04-21 | Listed for sale | $474,900 |
| 2005-07-27 | Sold | $34,200 |
 View on Zillow