

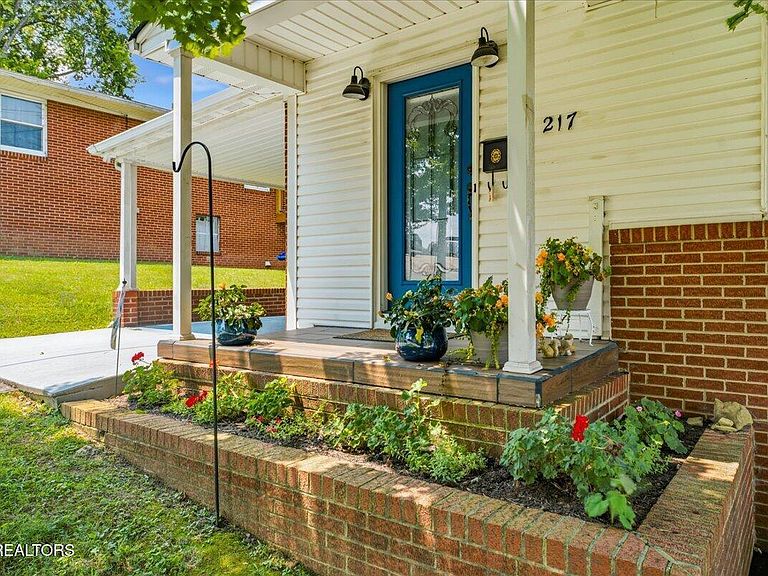


217 W Hicks St, Clinton, TN, 37716
About This Home
USDA 100% Financing Available - $0 Down! Welcome home to this squeaky clean, impeccably maintained & updated cottage nestled in the charming and historic town of Clinton! Enjoy slow mornings & weekends exploring downtown's historic antique district, boutiques, pharmacies & local restaurants, all within an easy stroll. Inside, you'll find 2 spacious bedrooms and a fully remodeled bathroom featuring a stunning walk-in shower. Fresh paint & the beautiful original hardwood floors, add timeless character & charm. The fully renovated kitchen with upscale cabinetry, solid surface countertops & new appliances offer modern updates while complementing the home's classic charm. Additional recent improvements include new upgraded custom blinds and a NEW TRANE HVAC system, providing comfort and peace of mind. Downstairs, the partially finished walkout basement offers flexible space for a recreation room, home office, workout area, or extra storage & there's even plumbing in place for the addition of a bathroom! Enjoy the level backyard, complete with a storage building for all your lawn equipment. A covered main-level carport provides convenient, protected parking year-round. All appliances stay, including the washer & dryer. If you've been looking for a move-in ready home with character, top-of-the-line updates, and an unbeatable location in one of East Tennessee's most beloved small towns, this is the one you've been waiting for!
Getting Around
 Somewhat Walkable
 Very Limited Transit
 Somewhat Bikeable
Schools
Construction
Condition
- Year built: 1950
Materials
- Construction materials: Vinyl Siding,Brick,Frame
Type & Style
- Home type: SingleFamily
- Architectural style: Cottage,Traditional
- Property subType: Single Family Residence
Interior
Appliances
- Appliances included: Dishwasher,Disposal,Dryer,Microwave,Range,Refrigerator,Washer
Basement
- Has basement: Yes
- Basement: Walk-Out Access,Partially Finished,Bath/Stubbed
Bedrooms & Bathrooms
- Bedrooms: 2
- Bathrooms: 1
- Full bathrooms: 1
Features
- Window features: Windows - Vinyl,Insulated Windows
- Flooring: Hardwood,Vinyl,Tile
- Fireplace features: None
Heating & Cooling
- Heating features: Central,Natural Gas,Electric
- Cooling features: Central Air,Ceiling Fan(s)
Interior Area
- Total structure area: 1,269
- Total interior livable area: 1,269 sqft
Property
Details
- Parcel number: 074J C 034.00
Features
- Has view: Yes
- View description: Other,City
Lot
- Lot size: 0.32 Acres
- Features: Level,Rolling Slope
- Lot size dimensions: 50 x 152
Parking
- Total spaces: 1
- Parking features: Off Street,Designated Parking,Carport,Main Level
- Covered spaces: 1
- Carport: Yes
- Carport spaces: 1