
515 San Lino Ct, Santa Maria, CA, 93455
About This Home
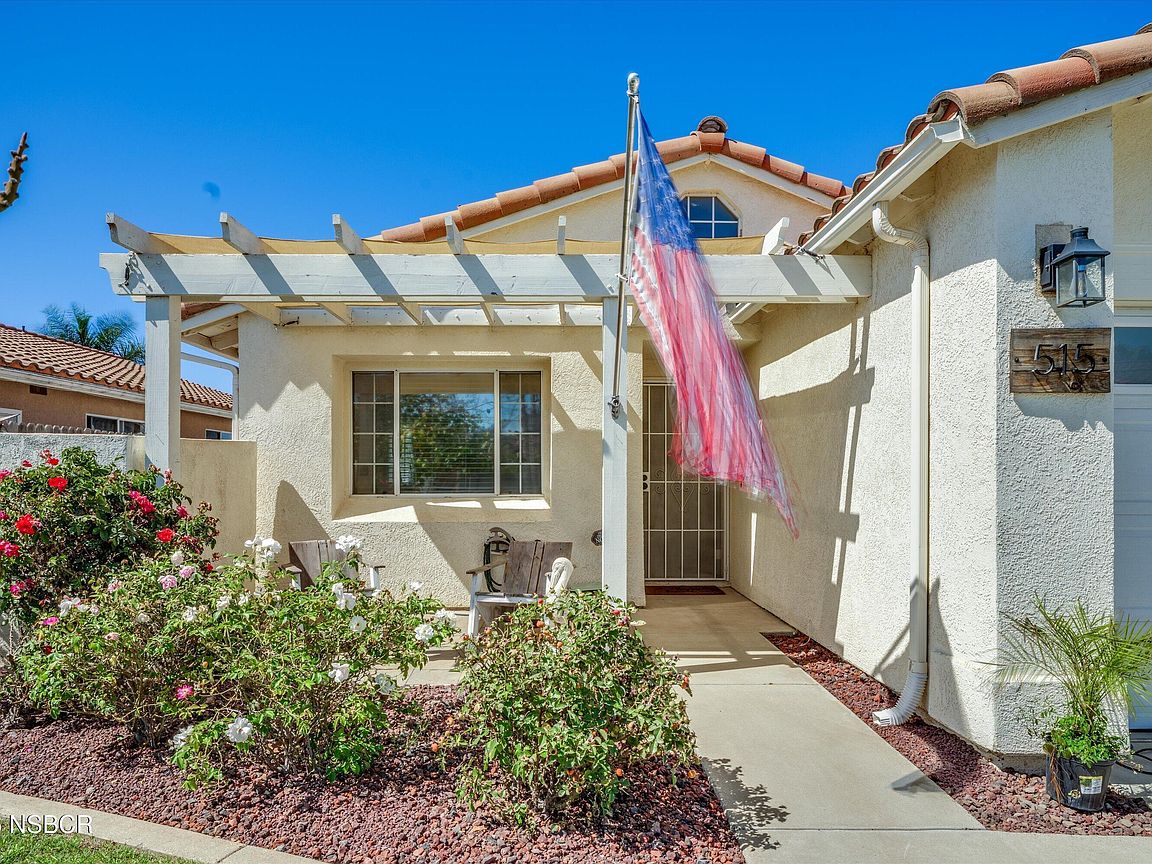
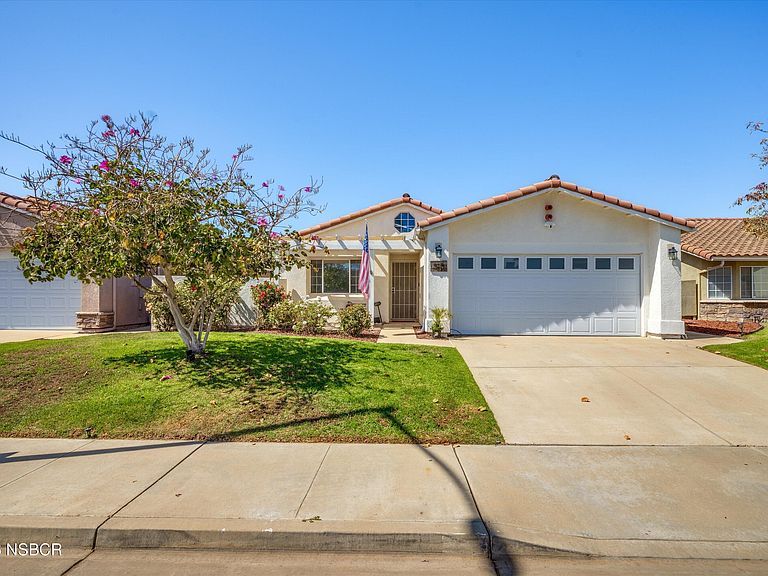
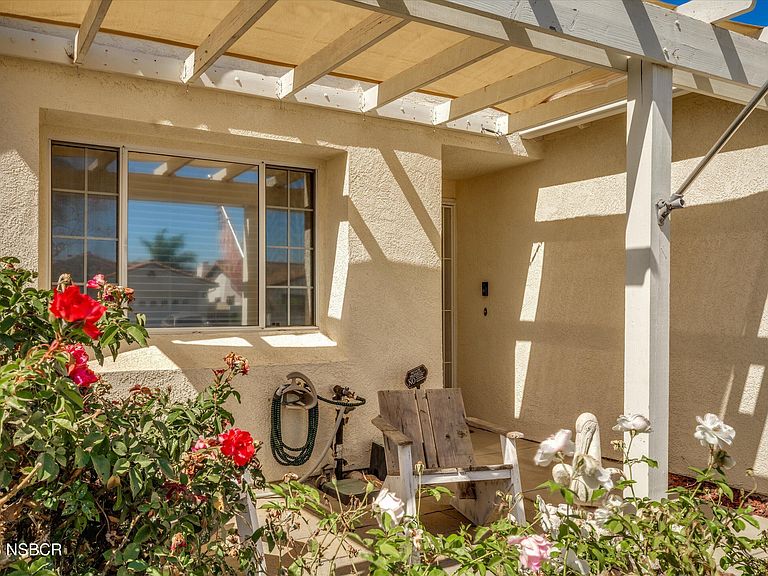
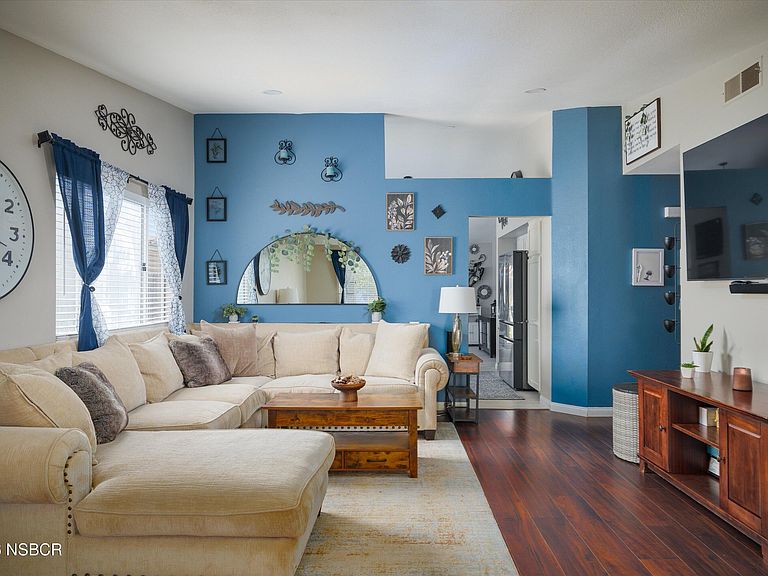
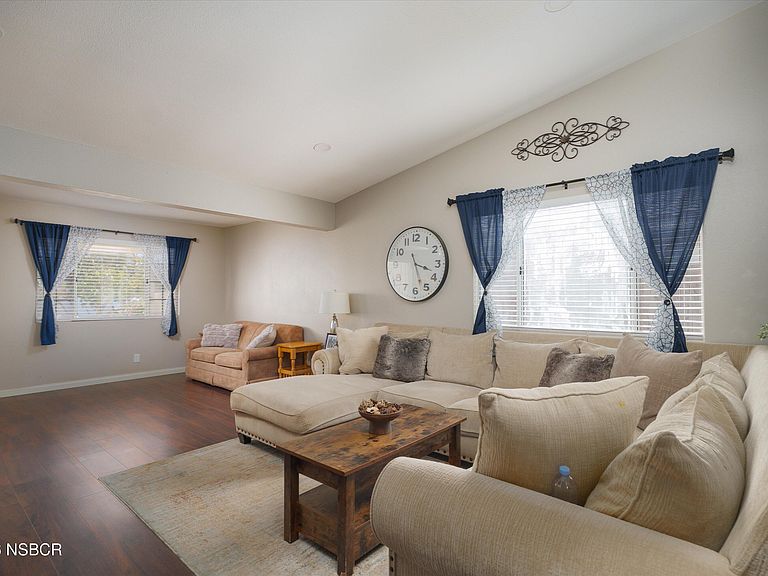
Welcome to San Lino Court, where comfort and style come together in this beautifully maintained, move-in-ready single-story home.Step inside to discover soaring vaulted ceilings, recessed lighting, dual-pane windows, and an abundance of natural light that fills the open living spaces. Laminate flooring extends throughout the home, creating a seamless and inviting feel.The centrally located kitchen is designed for both everyday living and entertaining, featuring soft-close cabinetry, a large peninsula with bar seating, and an ideal layout between the living and dining areas.All three bedrooms are generously sized. The spacious primary suite offers vaulted ceilings, a walk-in closet, dual-sink vanity, separate shower, soaking tub, and private sliding door access to the backyard. A second sliding door from the dining area creates an effortless indoor-outdoor flow, perfect for relaxing or entertaining.Conveniently located near schools, parks, shopping, and restaurants, this home truly has it all.Don't miss the opportunity to make this exceptional home yours--schedule your private showing today!
Getting Around
 Car-Dependent
 Very Limited Transit
 Very Bikeable
Schools
Construction
Condition
- Year built: 1989
Materials
- Foundation: Slab
- Roof: Clay
- Construction materials: Stucco
Type & Style
- Home type: SingleFamily
- Property subType: Single Family Residence
Interior
Appliances
- Laundry features: In Garage
Bedrooms & Bathrooms
- Bedrooms: 3
- Bathrooms: 2
- Full bathrooms: 2
Dining Room
- Features: Breakfast Bar,Dining Area
Features
- Window features: Double Pane Windows
- Flooring: Tile,Laminate
Heating & Cooling
- Heating features: Forced Air
- Cooling features: None
Interior Area
- Total structure area: 1,406
- Total interior livable area: 1,406 sqft
Master Bedroom
- Level: Lower
Property
Details
- Parcel number: 128105073
- Zoning description: Residential
- Special condition: Standard
Features
- Stories: 1
Lot
- Lot size: 4,791 sqft
Parking
- Total spaces: 2
- Parking features: Attached
- Has garage: Yes
- Attached garage spaces: 2
- Covered spaces: 2