


524 Walnut Ln, Santa Barbara, CA, 93111
About This Home
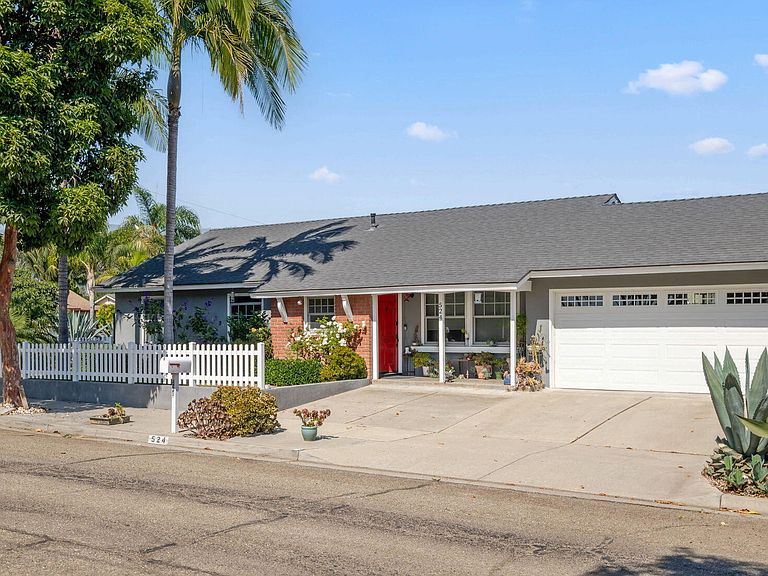
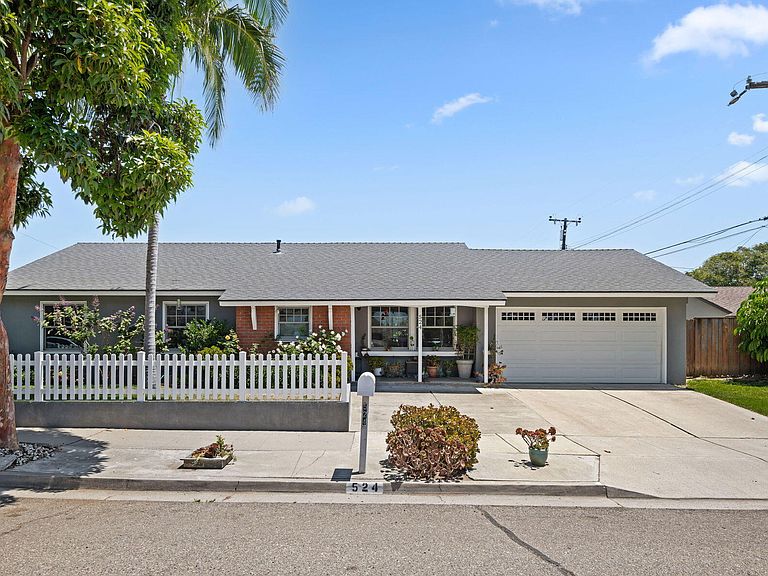
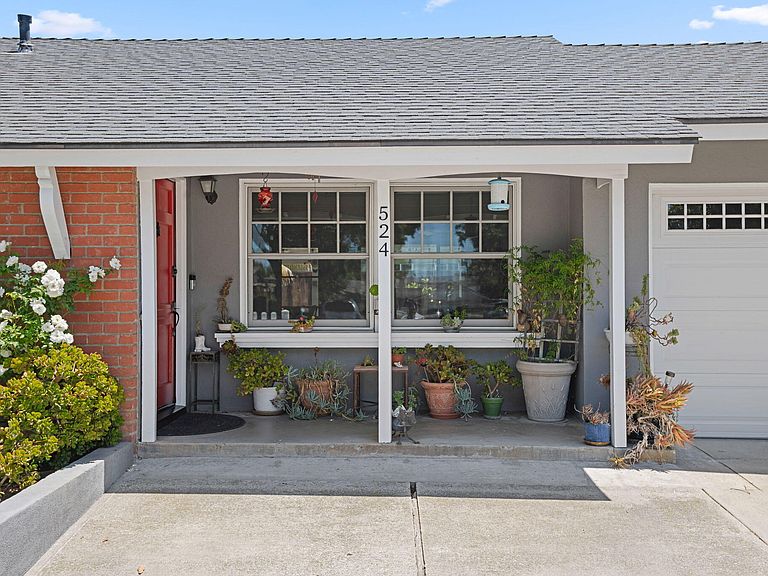
Welcome to this beautifully maintained single-level 3-bedroom, 2-bath home offering a bright, inviting floor plan designed for comfortable everyday living with recent interior paint updates adding to its clean, well-maintained appeal. Currently configured for dual living, the versatile layout offers flexibility for extended family, guests, or a private home office. The spacious living room flows seamlessly into the dining area and kitchen featuring stainless steel appliances, abundant cabinetry, and a breakfast nook. Updated bathrooms, dual-pane windows, an attached 2-car garage, a spacious covered patio, and a private backyard complete the home. Ideally located near shopping, parks, restaurants, and Santa Barbara's bike paths, this home offers both comfort and convenience.
Getting Around
 Somewhat Walkable
 Some Transit
 Very Bikeable
Schools
Construction
Condition
- Property condition: Good
- Year built: 1959
Materials
- Foundation: Slab
- Roof: Composition
- Construction materials: Stucco
Type & Style
- Home type: SingleFamily
- Architectural style: Ranch
- Property subType: Single Family Residence
Interior
Appliances
- Appliances included: Refrigerator,Built-In Gas Range,Built-In Gas Oven,Dishwasher
- Laundry features: In Garage
Bedroom2
- Level: Main
- Area: 123
- Dimensions: 10.54 x 11.67
Bedrooms & Bathrooms
- Bedrooms: 3
- Bathrooms: 2
- Full bathrooms: 2
Features
- Flooring: Carpet,Tile
Garage
- Level: Main
- Area: 419.19
- Dimensions: 18.21 x 23.02
Heating
- Heating features: Forced Air
Interior Area
- Total structure area: 1,316
- Total interior livable area: 1,316 sqft
Kitchen
- Level: Main
- Area: 135.81
- Dimensions: 10.25 x 13.25
Living Room
- Level: Main
- Area: 247.55
- Dimensions: 18.31 x 13.52
Living Room
- Level: Main
- Area: 54.31
- Dimensions: 16.71 x 3.25
Primary Bedroom
- Level: Main
- Area: 142.97
- Dimensions: 10.79 x 13.25
Property
Details
- Parcel number: 065141001
- Zoning: Other
- Exclusions: Potted Plants
Features
- Levels: Entry Lvl(No Stairs),Single Story
- Patio & porch: Patio,Covered
- Exterior features: Lawn
- Fencing: Back Yard
- Has view: Yes
- View description: Mountain(s)
- Topography of land: Level
Lot
- Lot size: 6,534 sqft
- Features: Level,Near Public Transit
Parking
- Total spaces: 2
- Parking features: Garage
- Attached garage spaces: 2
- Covered spaces: 2