



809 45th Ave, Nashville, TN, 37209
About This Home
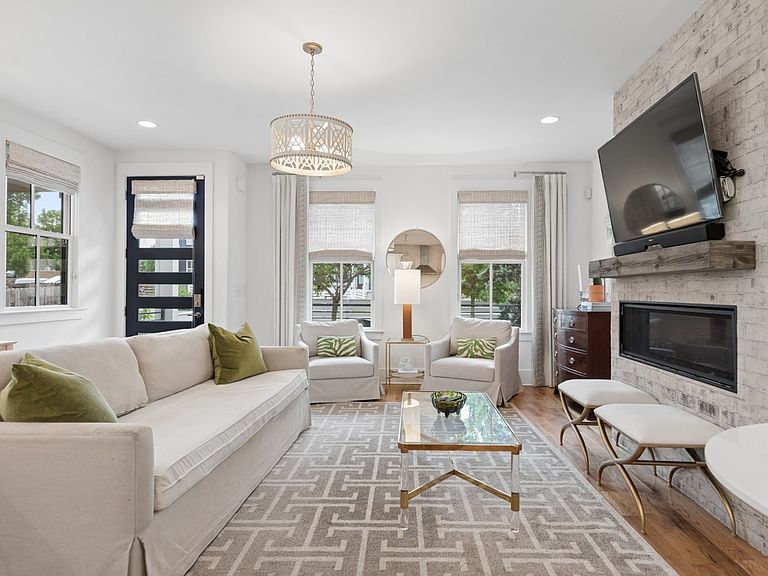
In the heart of The Nations, this custom single-family home was designed with intention and elevated finishes at every turn. The main level offers effortless living with large living room, gas fireplace and a dedicated home office. The chef’s kitchen features a waterfall-edge island, gas range, beverage bar and wine fridge. The BASEMENT adds incredible flexibility, offering space for a guest suite, media room, gym, or music studio; wired for speakers and complete with a full bathroom and large unfinished storage space. The expansive primary bedroom suite features two walk-in closets and a huge spa-like bathroom. On the third floor, you’ll find an incredible indoor/outdoor entertaining area, providing a versatile setting for hosting or relaxing. Features include an indoor living space, mini-kitchen/bar with a sink and two refrigerators, a half bathroom and two turfed outdoor living areas. Additional highlights include: 2-car attached garage, fenced front yard, covered front porch, irrigation system. 809 45th Ave N showcases custom wallpapers, designer lighting, hardwood floors and one-of-a-kind features throughout. All located just 10 minutes from downtown Nashville, and steps away from Midnight Oil, 51st Deli, Fat Bottom Brewery, Maggie's Place, Frothy Monkey, Stay Golden, Luxe & Luna Spa, and so much more!
Getting Around
 Very Walkable
 Very Limited Transit
 Bikeable
Schools
Construction
Condition
- Year built: 2017
Materials
- Construction materials: Vinyl Siding
Type & Style
- Home type: SingleFamily
- Property subType: Single Family Residence,Residential
Interior
Appliances
- Appliances included: Gas Oven,Gas Range,Dishwasher,Disposal,Dryer,Freezer,Ice Maker,Microwave,Refrigerator,Stainless Steel Appliance(s),Washer
- Laundry features: Electric Dryer Hookup,Washer Hookup
Basement
- Has basement: Yes
- Basement: Finished,Partially Finished
Bedrooms & Bathrooms
- Bedrooms: 4
- Bathrooms: 5
- Full bathrooms: 4
- 1/2 bathrooms: 1
Features
- Ceiling Fan(s),High Ceilings,Walk-In Closet(s),Wet Bar,High Speed Internet
- Flooring: Wood
- Finished area below ground: 604
- Finished area above ground: 2,887
Heating & Cooling
- Heating features: Central
- Cooling features: Ceiling Fan(s),Central Air
Interior Area
- Total structure area: 3,491
- Total interior livable area: 3,491 sqft
Property
Details
- Special condition: Standard
- Other equipment: Irrigation System
Features
- Levels: Three Or More
- Stories: 4
- Patio & porch: Deck,Covered,Porch,Patio
Lot
- Lot size: 3,049 sqft
- Lot size dimensions: 25 x 122
Parking
- Total spaces: 4
- Parking features: Attached,On Street,Parking Pad
- Has garage: Yes
- Attached garage spaces: 2
- Covered spaces: 2
- Has uncovered spaces: Yes
- Uncovered spaces: 2