



8113 W Old Highway 73, Townsend, TN, 37882
About This Home
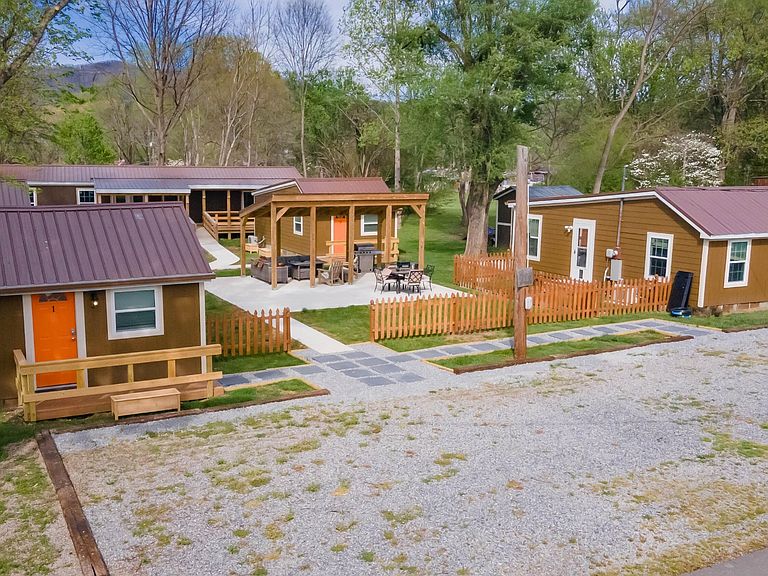
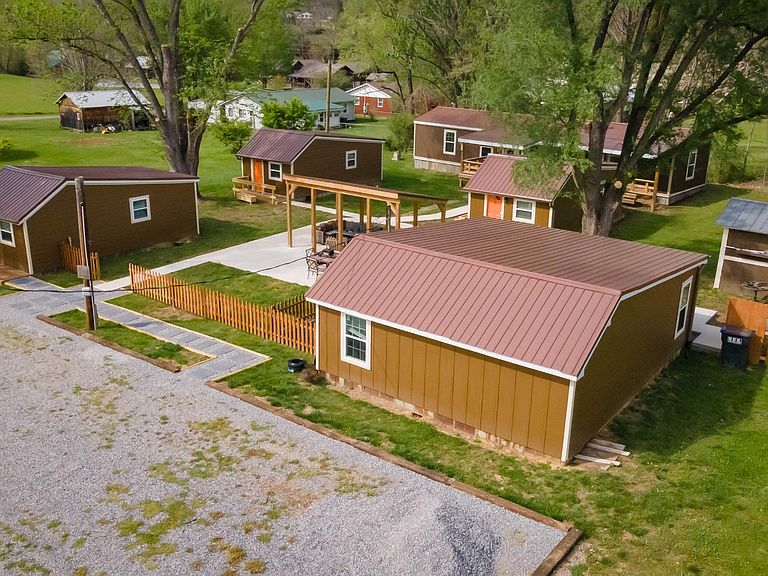
Rocky River Cabins features 7 bedrooms and 6 bathrooms, including 4 full baths and 2 half baths. The property consists of 4 cabins and an additional building in the back, representing an ideal investment opportunity in the pristine area of Townsend, TN. The current owners have skillfully remodeled the historic 1940s cabins. This 0.51-acre property includes 3 smaller cabins, each measuring 24 ft by 27 ft with 648 sq ft each, and one larger cabin measuring 24 ft by 30 ft for 720 sq ft, currently occupied by the owners. At the back, there's a renovated building measuring 16 ft by 64 ft, totaling 1,024 sq ft, bringing the entire space to 3,688 sq ft. The property has recently begun STR rentals for the three smaller cabins and guests are leaving 5 star reviews. It features shared outdoor amenities such as a covered patio, outdoor seating, a dining area, and a gas grill. Each unit is equipped with amenities like a Smart TV, sitting area, kitchenette, refrigerator, microwave, toaster, and cooking essentials, alongside central heating and air conditioning. The possibilities are endless. Its prime location near the Great Smoky Mountains National Park offers access to dining, entertainment, fishing, tubing, horseback riding, and more. This property is one you don't want to miss. Contact us today to schedule a viewing.
Getting Around
 Car-Dependent
 Very Limited Transit
 Somewhat Bikeable
Schools
Construction
Condition
- Year built: 1940
Materials
- Roof: Metal
- Construction materials: Hardboard Siding,Other
Type & Style
- Home type: SingleFamily
- Architectural style: Other
- Property subType: Residential
Interior
Appliances
- Appliances included: Dryer,Electric Range,Microwave,Refrigerator,Washer
Basement
- Basement: None
Bedrooms & Bathrooms
- Bedrooms: 7
- Bathrooms: 6
- Full bathrooms: 4
- 1/2 bathrooms: 2
Features
- Flooring: Luxury Vinyl,Other
Heating & Cooling
- Heating features: Electric,Other
- Cooling features: Other
Interior Area
- Total structure area: 3,688
- Total interior livable area: 3,688 sqft
Property
Details
- Parcel number: 097 10103 000
- Special condition: Standard
Features
- Levels: Three Or More
- Stories: 1
- Exterior features: Gas Grill
- Topography of land: Level
Lot
- Lot size: 0.51 Acres
- Features: Level
- Lot size dimensions: 103 x 145 x 102 x 151