

108 April Point Dr S, Montgomery, TX, 77356
About This Home
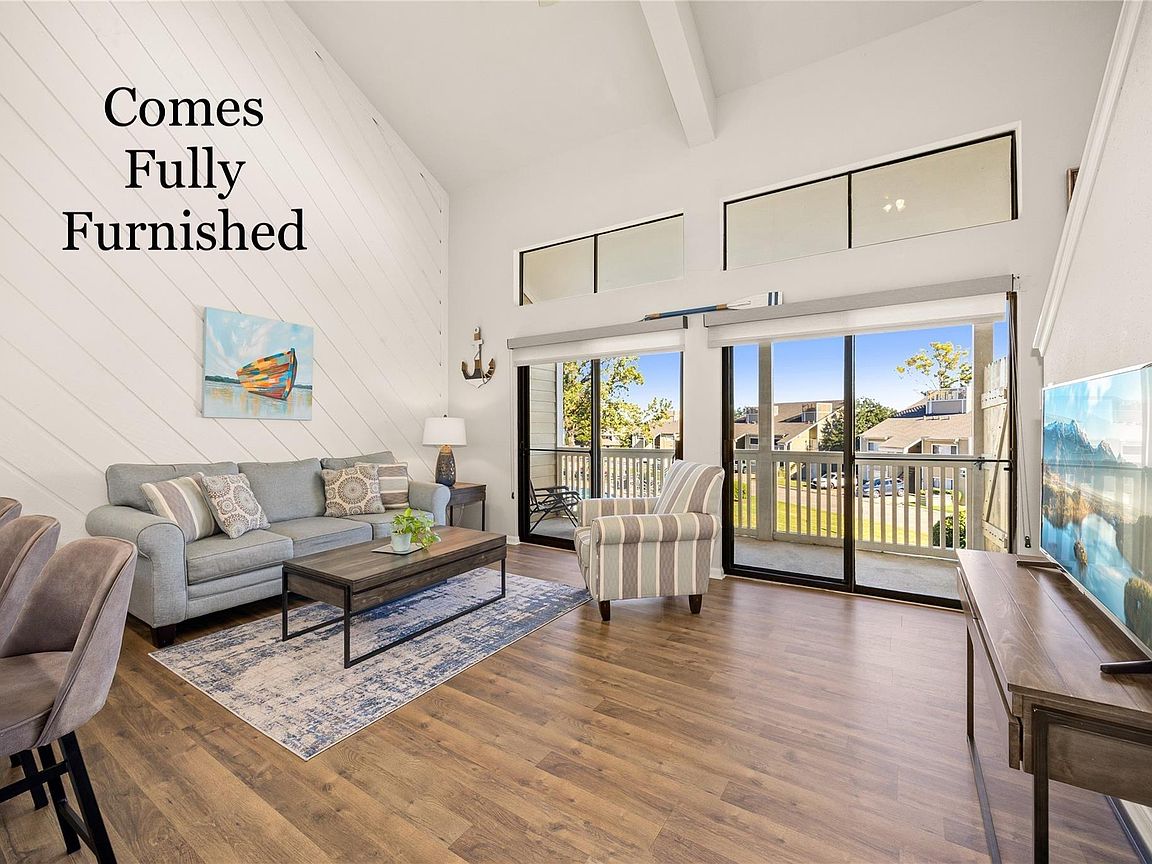
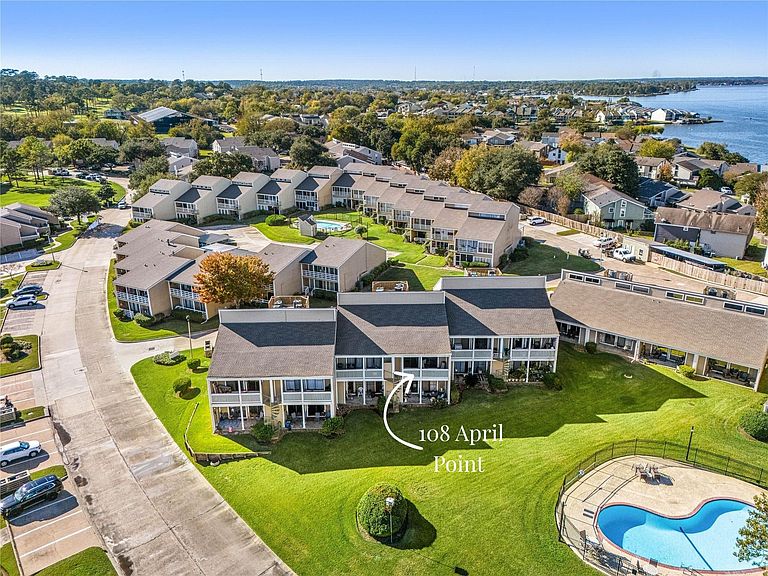
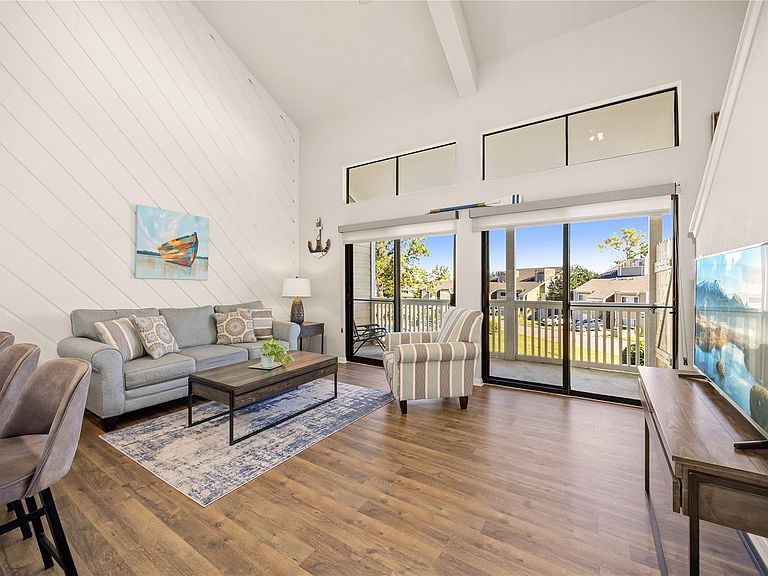
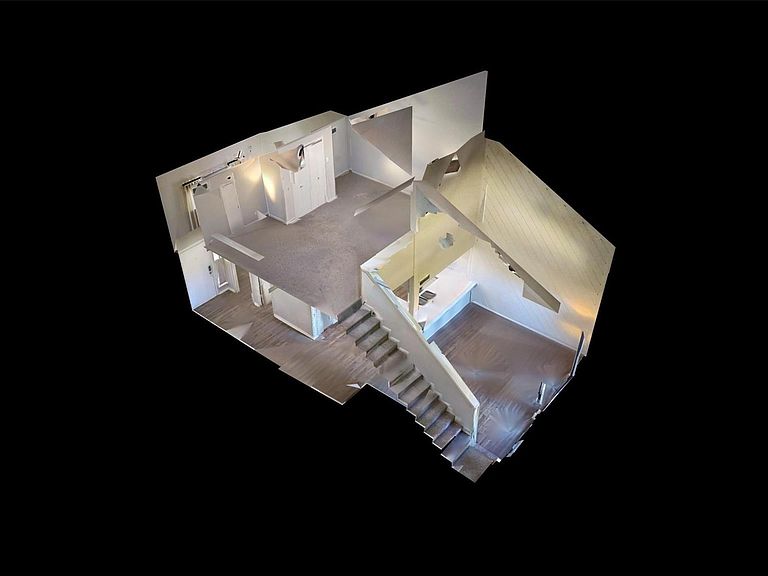
Welcome home to 108 April Point Dr S in the gated April Sound community on Lake Conroe! This charming 2-story condo comes FULLY FURNISHED and features 2 bedrooms, 1 full bath, and is perfect for full-time living, a weekend getaway, or a vacation rental investment. The main level offers a welcoming foyer, dining area, and a bright living room with large windows and balcony access. The kitchen sits at the center of the home with plenty of cabinet and counter space. The primary bedroom is conveniently located on the first floor with direct access to the bathroom and a walk-in closet. Upstairs you will find a spacious second bedroom with an open loft-style layout overlooking the living area. Enjoy low-maintenance living close to the lake, golf, dining, and all the amenities April Sound has to offer. Schedule your showing today!
Getting Around
 Car-Dependent
 Very Limited Transit
 Somewhat Bikeable
Schools
Construction
Condition
- Year built: 1979
Materials
- Foundation: Slab
- Roof: Composition
- Construction materials: Cement Siding
Type & Style
- Home type: Condo
- Architectural style: Traditional
- Property subType: Condominium
Interior
Appliances
- Appliances included: Disposal,Refrigerator,Electric Oven,Microwave,Electric Cooktop,Dryer,Washer/Dryer Stacked,Washer,Dishwasher
- Laundry features: Inside
Bedroom
- Level: Third
- Area: 270
- Dimensions: 15x18
Bedrooms & Bathrooms
- Bedrooms: 2
- Bathrooms: 1
- Full bathrooms: 1
Dining Room
- Level: Second
- Area: 81
- Dimensions: 9X9
Features
- Balcony,High Ceilings,Vaulted Ceiling,1 Bedroom Up,En-Suite Bath,Primary Bed - 1st Floor,Walk-In Closet(s)
- Window features: Window Coverings
- Flooring: Carpet,Laminate,Tile
Heating & Cooling
- Heating features: Electric
- Cooling features: Electric
Interior Area
- Total structure area: 1,226
- Total interior livable area: 1,226 sqft
Kitchen
- Level: Second
- Area: 99
- Dimensions: 11x9
Living Room
- Level: Second
- Area: 165
- Dimensions: 11x15
Other
- Level: Second
- Area: 40
- Dimensions: 5X8
Primary Bedroom
- Level: Second
- Area: 196
- Dimensions: 14x14
Property
Details
- Parcel number: 21470303000
Features
- Levels: Levels 2 and 3
- Stories: 2
- Patio & porch: Patio/Deck
- Exterior features: Balcony
- Has view: Yes
- View description: Pool,Water,Lake
- Has water view: Yes
- Water view: Water,Lake
Lot
- Features: Near Golf Course
Parking
- Parking features: No Garage,Assigned,Secured