



34605 Kara Ln, Pinehurst, TX, 77362
3beds
2baths
1,972sqft
$425,000
$216price/sqft
$3,145/moest. monthly cost
$125,800/yrincome needed
About This Home
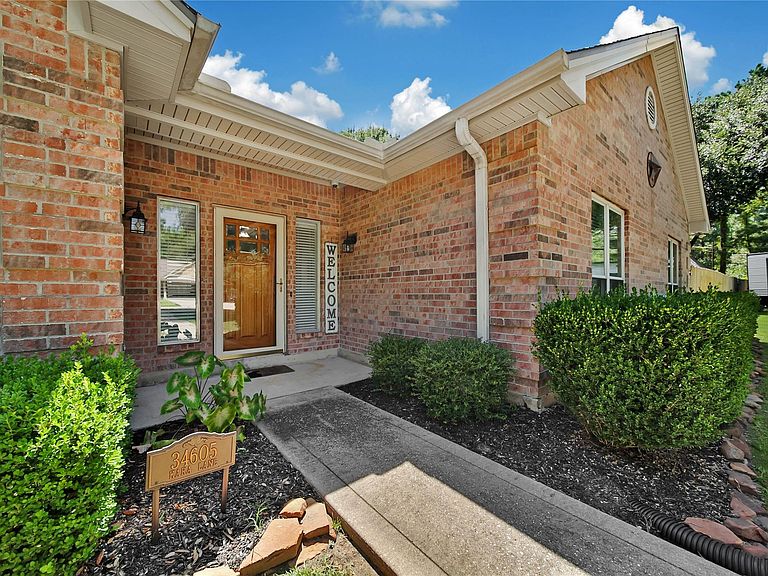
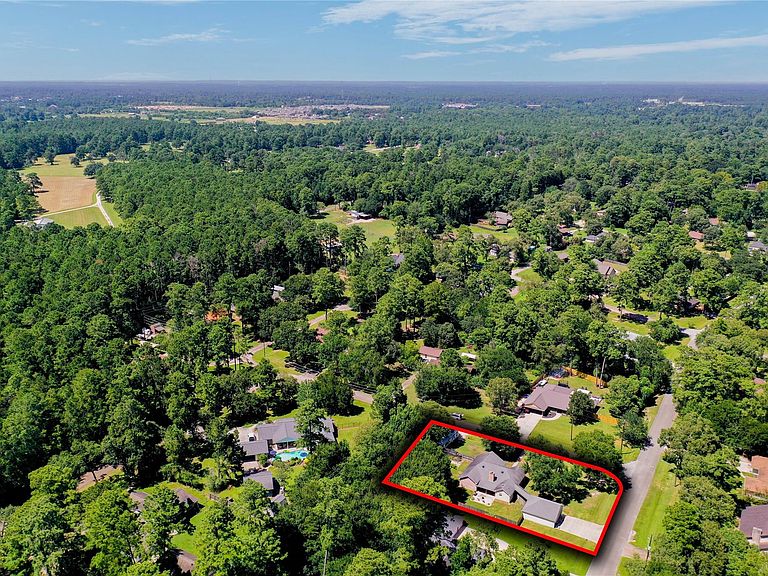
Beautiful single story that is situated on over a half-acre corner lot. Home features an oversized detached garage with extended driveway, large covered patio with extended patio space, a 50 amp plug for an RV with space to park an RV. Exterior also includes: perimeter sprinkler system, gutters, and shed. Abundant cabinet and counter space in the kitchen with large pantry and adjoining large laundry room that includes double sinks. Windows,water heater, and stove have been replaced; sconces have been added in the living room and primary bedroom. Amenities include a catch and release fishing pond and play ground. Low tax rate and low HOA dues. Quick access to the freeway and shopping
Getting Around
0
 Car-Dependent
0
 Very Limited Transit
25
 Somewhat Bikeable
Schools
8/10
6/10
7/10
Construction
Condition
- Year built: 1992
Materials
- Foundation: Slab
- Roof: Composition
- Construction materials: Brick,Cement Siding,Wood Siding
Type & Style
- Home type: SingleFamily
- Architectural style: Traditional
- Property subType: Single Family Residence
Interior
Appliances
- Appliances included: Electric Oven,Microwave,Electric Cooktop,Dishwasher
- Laundry features: Electric Dryer Hookup,Washer Hookup
Bedroom
- Level: First
- Area: 110
- Dimensions: 11x10
Bedroom
- Level: First
- Area: 120
- Dimensions: 12x10
Bedrooms & Bathrooms
- Bedrooms: 3
- Bathrooms: 2
- Full bathrooms: 2
Dining Room
- Level: First
- Area: 121
- Dimensions: 11x11
Family Room
- Level: First
- Area: 352
- Dimensions: 22x16
Features
- Crown Molding,All Bedrooms Down
- Window features: Insulated/Low-E windows
- Flooring: Engineered Hardwood,Tile
- Number of fireplaces: 1
- Fireplace features: Wood Burning
- Fireplace: Yes
Heating & Cooling
- Heating features: Electric
- Cooling features: Ceiling Fan(s),Electric
Interior Area
- Total structure area: 1,972
- Total interior livable area: 1,972 sqft
Primary Bedroom
- Level: First
- Area: 210
- Dimensions: 15x14
Utility Room
- Level: First
- Area: 96
- Dimensions: 12x8
Property
Details
- Parcel number: 108013
Features
- Stories: 1
- Exterior features: Sprinkler System
- Fencing: Back Yard
Lot
- Lot size: 0.51 Acres
- Features: Corner Lot,1/2 Up to 1 Acre
Parking
- Total spaces: 2
- Parking features: Detached,Oversized,Garage Door Opener
- Has garage: Yes
- Attached garage spaces: 2
- Covered spaces: 2