


610 21st Ave N APT 201, Nashville, TN, 37208
1beds
2baths
598sqft
$415,000
$694price/sqft
$2,659/moest. monthly cost
$106,360/yrincome needed
About This Home
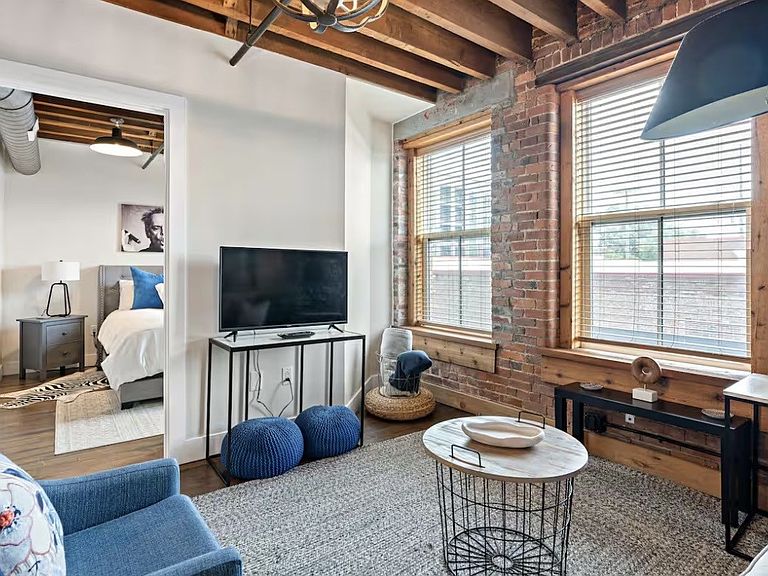
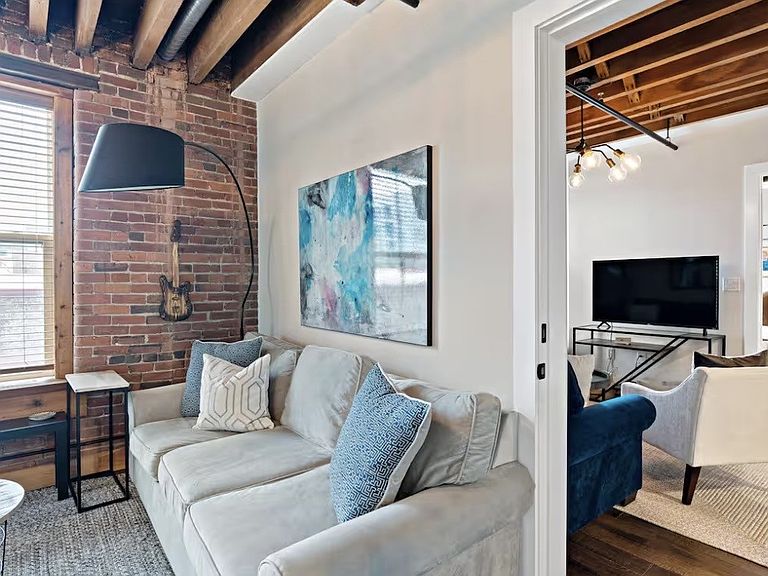
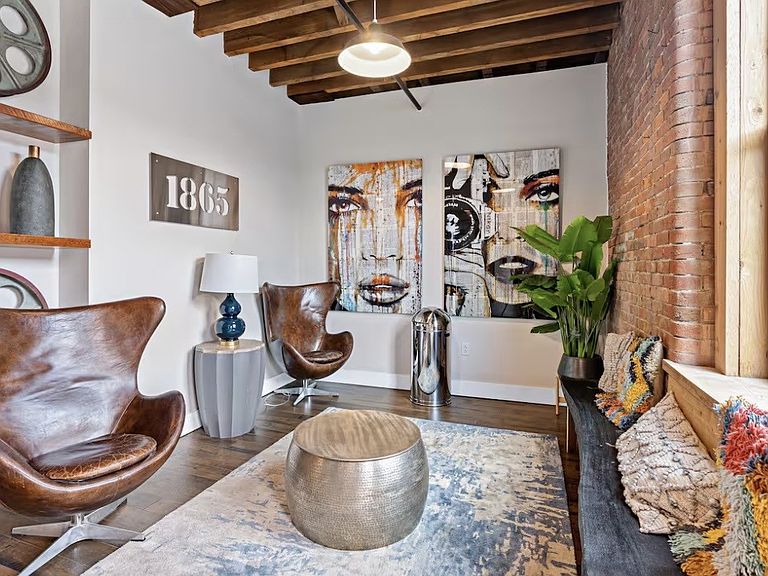
Perfect condo to occupy or STR (zoned to allow non-owner-occupied permit). Close to downtown in a quiet gated complex. 3rd floor unit in converted warehouse. An urban loft feel with exposed brick, beams, and even beautiful graffiti artwork. One bedroom/bath with open kitchen and living space. Large windows provide lots of light. Gated complex has community pool, outdoor bar, observation deck with downtown views. Washer/Dryer/TVs included.
Getting Around
65
 Somewhat Walkable
0
 Very Limited Transit
67
 Bikeable
Schools
4/10
4/10
4/10
Construction
Condition
- Year built: 1900
Materials
- Construction materials: Brick
Type & Style
- Home type: SingleFamily
- Property subType: Single Family Residence,Residential
Interior
Appliances
- Appliances included: Electric Oven,Electric Range
Basement
- Basement: None
Bedroom1
- Features: Suite
- Level: Suite
- Area: 132
- Dimensions: 12x11
Bedrooms & Bathrooms
- Bedrooms: 1
- Bathrooms: 2
- Full bathrooms: 1
- 1/2 bathrooms: 1
- Main level bedrooms: 1
Features
- Kitchen Island
- Flooring: Wood,Tile
- Finished area above ground: 598
Heating & Cooling
- Heating features: Central
- Cooling features: Electric
Interior Area
- Total structure area: 598
- Total interior livable area: 598 sqft
Kitchen
- Area: 72
- Dimensions: 9x8
Living Room
- Area: 240
- Dimensions: 12x20
Property
Details
- Parcel number: 092070I20100CO
- Special condition: Standard
Features
- Levels: One
- Stories: 1
Lot
- Lot size: 435.60 sqft