


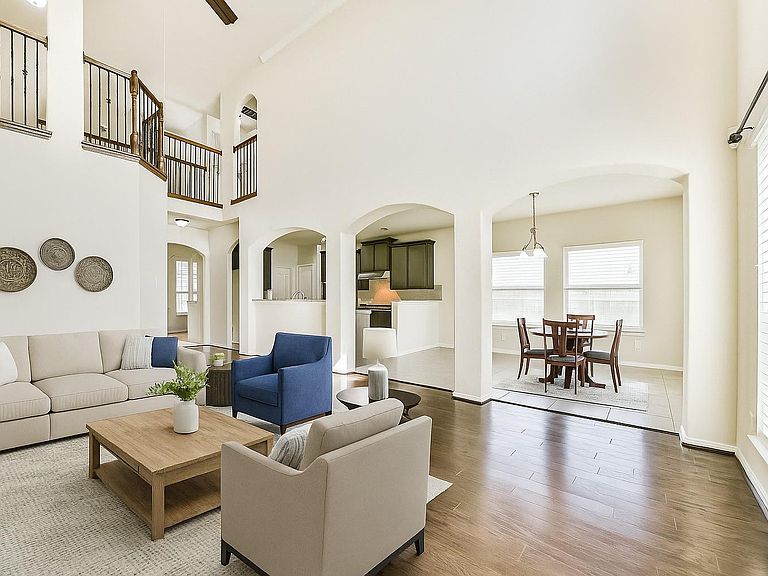
2811 Afton Dr, Pearland, TX, 77581
About This Home
Beautiful two-story Bromley home located in a gated community, featuring 5 bedrooms, 3.5 baths, a spacious upstairs game room, and a 2-car attached garage. The primary bedroom and en-suite bathroom are conveniently located on the first floor for added privacy. The kitchen boasts maple cabinets, granite countertops, and a farmhouse sink, flowing seamlessly into the dining area. The family room is anchored by a stunning cast stone fireplace, while tile flooring enhances the entry, kitchen, and dining spaces. Enjoy the outdoors on the covered patio overlooking the backyard. This home is also equipped with solar panels and a large Tesla battery bank, providing backup power similar to a generator. The owner reports paying between $20–$50 per month for electricity with the solar panel electricity, offering incredible energy savings. Don’t miss your chance to own this energy-efficient home in a gated community—schedule your appointment today!
Getting Around
 Car-Dependent
 Very Limited Transit
 Somewhat Bikeable
Schools
Construction
Condition
- Year built: 2017
Materials
- Foundation: Slab
- Roof: Composition
- Construction materials: Brick
Other
- Builder name: K. Hovnanian
Type & Style
- Home type: SingleFamily
- Architectural style: Traditional
- Property subType: Single Family Residence
Interior
Appliances
- Appliances included: Disposal,Electric Oven,Microwave,Gas Cooktop,Dishwasher
- Laundry features: Electric Dryer Hookup,Washer Hookup
Bedroom
- Level: Second
- Area: 270
- Dimensions: 18x15
Bedroom
- Level: Second
- Area: 143
- Dimensions: 13x11
Bedroom
- Level: Second
- Area: 195
- Dimensions: 15x13
Bedroom
- Level: Second
- Area: 195
- Dimensions: 15x13
Bedrooms & Bathrooms
- Bedrooms: 5
- Bathrooms: 4
- Full bathrooms: 3
- 1/2 bathrooms: 1
Breakfast
- Level: First
- Area: 143
- Dimensions: 13x11
Dining Room
- Level: First
- Area: 143
- Dimensions: 13x11
Family Room
- Level: First
- Area: 360
- Dimensions: 20x18
Features
- Formal Entry/Foyer,High Ceilings,All Bedrooms Up,Primary Bed - 1st Floor
- Window features: Solar Screens,Window Coverings
- Flooring: Carpet,Laminate,Tile
- Number of fireplaces: 1
- Fireplace features: Gas Log
- Fireplace: Yes
Game Room
- Level: Second
- Area: 320
- Dimensions: 20x16
Heating & Cooling
- Heating features: Natural Gas
- Cooling features: Ceiling Fan(s),Electric
Interior Area
- Total structure area: 4,001
- Total interior livable area: 4,001 sqft
Kitchen
- Level: First
- Area: 165
- Dimensions: 15x11
Living Room
- Level: First
- Area: 154
- Dimensions: 14x11
Other
- Level: Second
- Dimensions: Full
Other
- Level: Second
- Dimensions: Full
Other
- Level: Second
Other
- Level: First
- Dimensions: Half
Primary Bath
- Level: First
Primary Bedroom
- Level: First
- Area: 270
- Dimensions: 18x15
Utility Room
- Level: First
- Area: 42
- Dimensions: 7x6
Property
Details
- Parcel number: 11300002001
Features
- Stories: 2
- Patio & porch: Covered
- Exterior features: Side Yard
- Fencing: Back Yard
Lot
- Lot size: 0.26 Acres
- Features: Back Yard,Subdivided,0 Up To 1/4 Acre
- Lot size dimensions: 80 x 140
Parking
- Total spaces: 2
- Parking features: Attached,Garage Door Opener,Double-Wide Driveway
- Has garage: Yes
- Attached garage spaces: 2
- Covered spaces: 2