


214 N Irena Ave #B, Redondo Beach, CA, 90277
About This Home
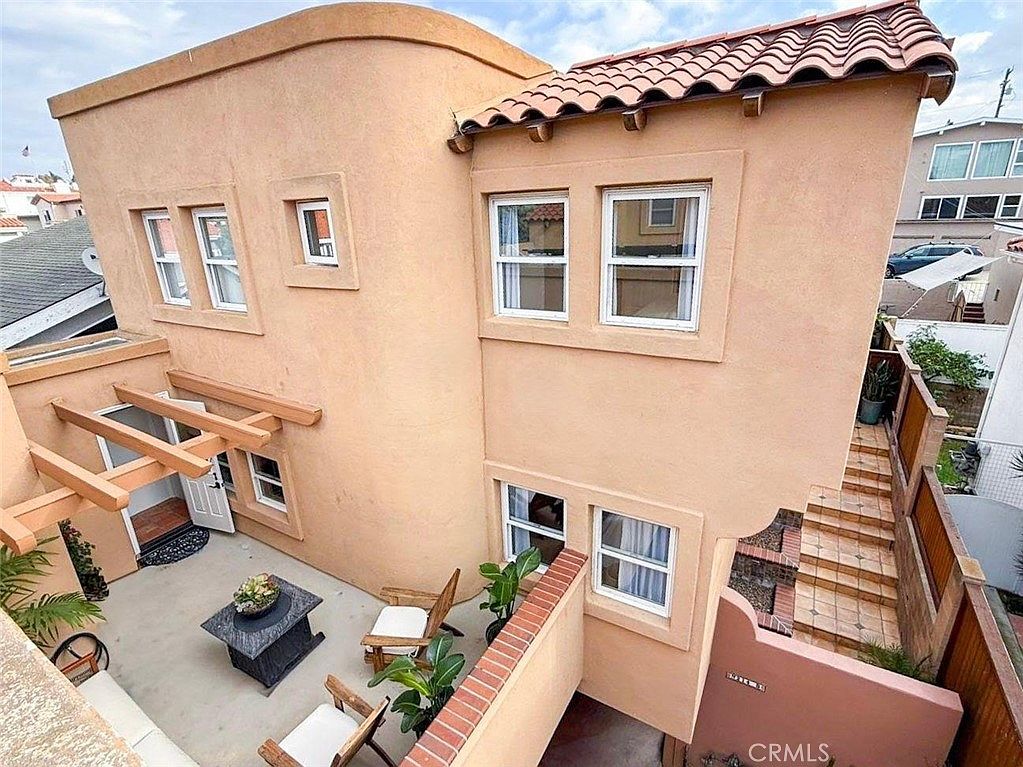
Architect-designed coastal retreat in the heart of South Redondo Beach. Designed and built by acclaimed architect Dan L. Young as his personal family residence, this private rear-unit townhome showcases thoughtful architecture, quality craftsmanship, and timeless design. Every detail reflects exceptional care, from the functional floor plan to the seamless connection between indoor and outdoor living. This 4-bedroom, 2 Full Baths and a 3/4 Bath townhome also include a versatile flex space with potential for a fifth bedroom (buyer to verify). Natural light fills the home through skylights and abundant windows, while cross ventilation captures refreshing ocean breezes. Bamboo and ceramic tile flooring provide both style and durability throughout. The gourmet kitchen features rich cherry wood cabinetry, glass display shelving, a pantry, and premium appliances. Just off the kitchen, the spacious private patio creates the perfect setting for outdoor dining, entertaining, or relaxing. A separate private backyard with drought-tolerant landscaping offers additional outdoor living space. A rare attached 2-car garage plus convenient guest parking adjacent to the garage provide exceptional convenience. Ideally located on a quiet, tree-lined street, this home is just moments from the beach, The Strand, King Harbor, Redondo Beach Pier, Riviera Village, boutique shopping, waterfront dining, wine bars, cafés, beach volleyball, paddleboarding, scenic bike paths, and the very best of the South Bay coastal lifestyle. Enjoy close proximity to Redondo Union High School, Parras Middle School, and nearby parks including Alta Vista Park, Veterans Park, and Dominguez Park, offering tennis courts, playgrounds, walking paths, picnic areas, community events, and the popular weekly farmer's market. Buyer to verify school attendance and enrollment eligibility. A rare opportunity to own a custom architect-designed home in one of South Redondo Beach’s most desirable neighborhoods. HOA dues are only $80 per month and include weekly landscape maintenance for both units.
Getting Around
 Very Walkable
 Very Limited Transit
 Bikeable
Schools
Construction
Condition
- Year built: 1988
Type & Style
- Home type: Townhouse
- Property subType: Townhouse
Interior
Appliances
- Appliances included: Dishwasher,Gas Oven,Gas Range,Refrigerator
- Laundry features: Inside
Bathroom
- Features: Bathtub
Bedroom
- Features: Bedroom on Main Level
Bedrooms & Bathrooms
- Bedrooms: 4
- Bathrooms: 3
- Full bathrooms: 2
- 3/4 bathrooms: 1
- Main level bathrooms: 1
- Main level bedrooms: 1
Features
- Beamed Ceilings,Balcony,Bedroom on Main Level
- Flooring: Bamboo,Tile
- Fireplace features: Gas,Gas Starter,Living Room
- Fireplace: Yes
- Common walls with other units/homes: 1 Common Wall,No One Above,No One Below
Heating & Cooling
- Heating features: Central
- Cooling features: None
Interior Area
- Total interior livable area: 1,671 sqft
Kitchen
- Features: Kitchen/Family Room Combo
Property
Accessibility
- Accessibility features: Parking
Details
- Parcel number: 7504013140
- Attached to another structure: Yes
- Special condition: Standard
Features
- Levels: Two
- Stories: 2
- Entry location: 1
- Pool features: None
- Patio & porch: Open,Patio
Parking
- Total spaces: 2
- Parking features: Garage - Attached
- Has garage: Yes
- Attached garage spaces: 2
- Covered spaces: 2