


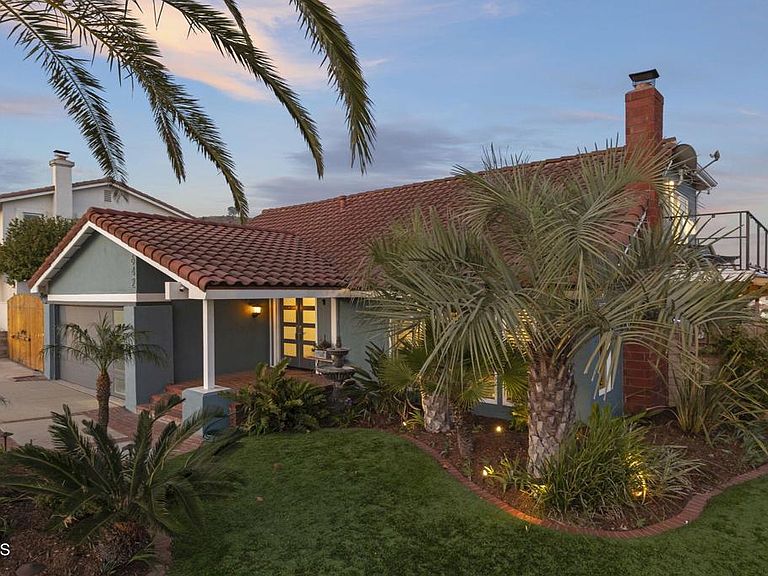

642 Skyline Rd, Ventura, CA, 93003
About This Home
Welcome to your own hillside sanctuary, where every detail has been thoughtfully upgraded and every window frames a breathtaking view of the ocean and city lights. Situated on one of the few flat lots in Skyline, this home blends modern comfort with resort-style living. Step inside and you'll find an open, updated layout featuring a brand-new roof, dual-pane windows and sliders, upgraded electrical, and a smart three-zone Nest system with all-new ducting for heating and A/C. This smart home is loaded with premium systems including solar, a tankless water heater, whole-house water filtration, reverse osmosis, air purification, and a water softener. Even the garage has been finished with a custom door, epoxy floors, EV Charger, and RV hookups behind a gated driveway. The kitchen is a true showstopper--completely redesigned for entertaining with a Sub-Zero fridge, stainless appliances, butcher block island, and a walk-in wine room. While the full bedroom and bathroom on the first floor offer flexibility for guests or multigenerational living. Upstairs, you'll find beautifully remodeled bathrooms with designer tile and high-end Toto fixtures. But the real highlight? A private sauna on the upper balcony--perfect for unwinding as you soak in panoramic sunset views. Outside, the backyard was built to impress: two putting greens, a 6-person spa, a sleek fire pit, outdoor speaker system, drip irrigation, and custom lighting throughout. A built-in BBQ makes outdoor dining a breeze, and the tucked-away yet view-facing Tiki bar brings the vacation vibes home.
Getting Around
 Car-Dependent
 Very Limited Transit
 Somewhat Bikeable
Schools
Construction
Condition
- Year built: 1973
Type & Style
- Home type: SingleFamily
- Property subType: Single Family Residence
Interior
Appliances
- Appliances included: Dishwasher,Gas Range,Dryer,Washer
- Laundry features: In Garage
Bathroom
- Features: Full Bath on Main Level,Remodeled,Tub Shower,Walk-In Shower
Bedroom
- Features: Bedroom on Main Level
Bedrooms & Bathrooms
- Bedrooms: 4
- Bathrooms: 2
- Full bathrooms: 2
- Main level bathrooms: 1
- Main level bedrooms: 1
Features
- Balcony,Quartz Counters,Recessed Lighting,Bedroom on Main Level,Main Level Primary
- Flooring: Carpet,Vinyl
- Fireplace features: Living Room
- Fireplace: Yes
- Common walls with other units/homes: No Common Walls
Heating & Cooling
- Heating features: Central
- Cooling features: Central Air
Interior Area
- Total interior livable area: 2,036 sqft
Kitchen
- Features: Remodeled,Updated Kitchen
Master Bedroom
- Features: Main Level Primary
Property
Details
- Parcel number: 0670042105
- Special condition: Standard
Features
- Levels: Two
- Stories: 2
- Pool features: None
- Patio & porch: Deck
- Has spa: Yes
- Spa features: Above Ground
- Fencing: Block
- Has view: Yes
- View description: City Lights,Coastline,Marina,Mountain(s),Ocean,Panoramic,Valley
- Has water view: Yes
- Water view: Coastline,Marina,Ocean
Lot
- Lot size: 8,000 sqft
- Features: Back Yard,Front Yard
Parking
- Total spaces: 2
- Parking features: Boat,Driveway,Garage,RV Access/Parking
- Has garage: Yes
- Attached garage spaces: 2
- Covered spaces: 2
Climate Risk is Financial Risk
Every home has a financial story beyond the listing price. Below, you’ll see the climate risks that could affect this property — and in Bills & Affordability, how those risks may influence repairs, insurance, utilities, and long-term value.
Biggest Threats for This Home
- Earthquake

- Wildfire

- Inland Flooding

- Landslide

How This Home’s Risks Compare
FEMA Declared Disasters in Ventura County and California
Understanding the Costs
Financial advisors generally recommend spending no more than 30% of your gross household income on housing costs. In practice, many households stretch to 35% or beyond — especially in high-cost markets.
Estimated Costs Today
| Monthly | Annual | |
|---|---|---|
| Mortgage | $8,591 | $103,092 |
| Home Insurance * | $270 | $3,240 |
| Property Taxes | $976 | $11,712 |
| Electricity | $436 | $5,239 |
| Total | $10,273 | $123,276 |
Income You'd Need if You Spent...
California FAIR Plan Programs
How Costs Could Change Over Time
Climate risk is quickly impacting all of the major home ownership costs. Adjust the growth rates and percentage of income spent on housing below to see how your housing costs could change over the next 10 years — and what income you'd need to keep up.
Comparing Against the Market
Price Per Sq Ft
vs Other Active Listings
Avg $/sqft
vs Homes Sold Last Month
Median $/sqft
Current Market Trends
Median Price Per Square Foot
The median price per square foot of homes sold in this area each month. Compare this to this listing's price per square foot to gauge whether the home is priced in line with recent sales.
Historicals for This Listing
Zestimate History ($/sqft)
Price History
| Date | Event | Price |
|---|---|---|
| 2026-04-28 | Price change | $1,699,000 |
| 2026-02-26 | Price change | $1,725,000 |
| 2026-02-12 | Listed for sale | $1,749,000 |
| 2025-10-23 | Listing removed | $5,995 |
| 2025-10-21 | Listing removed | $1,799,000 |
| 2025-08-19 | Listed for rent | $5,995 |
| 2025-06-28 | Price change | $1,849,000 |
| 2025-01-21 | Listing removed | $5,795 |
| 2025-01-18 | Listed for rent | $5,795 |
| 2022-03-20 | Pending sale | $1,759,000 |
| 2022-03-08 | Contingent | $1,759,000 |
| 2022-02-15 | Listed for sale | $1,759,000 |
| 2022-02-14 | Contingent | $1,759,000 |
| 2022-02-10 | Listed for sale | $1,759,000 |
 View on Zillow