


535 Twin Lakes Dr, Lancaster, KY, 40444
About This Home
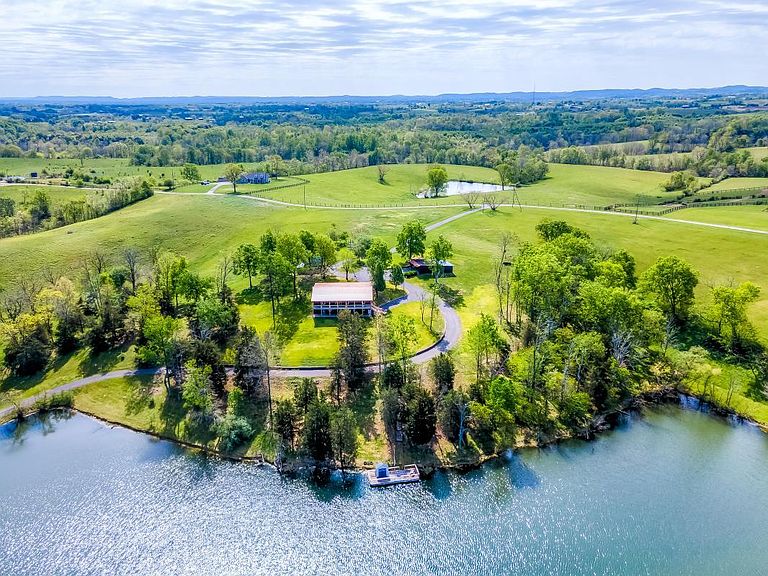
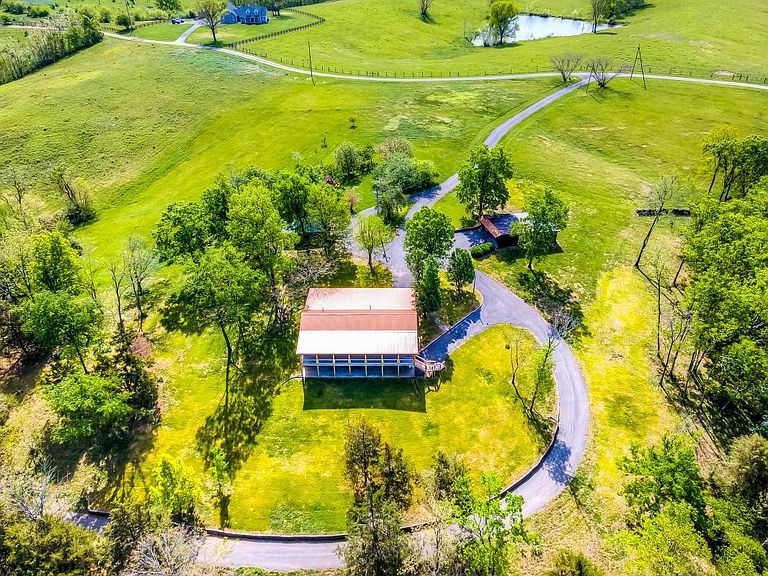
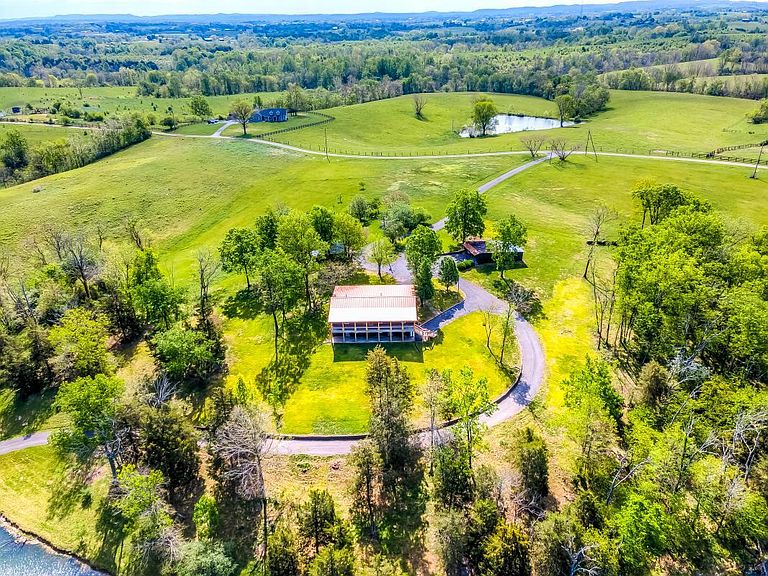
Welcome to a rare opportunity to own an exceptional property where modern comfort meets serene country living. This completely updated 4 bedroom, 3 1/2 bathroom ranch, wood siding home is perfectly positioned on 14 breathtaking acres, featuring a 3.6 acre, stocked pond that creates a peaceful, private retreat unlike any other. The main level offers thoughtfully updated living with quality finishes throughout, like beautiful hardwood floors, an open concept, living, dining and kitchen with white shaker cabinets, granite countertops with an expansive island and GE Cafe stainless appliances, along with a stone fireplace, providing both style and functionality. The primary and a second bedroom is conveniently located on main level. The primary with en-suite serves as a true retreat, featuring a luxurious tile shower with glass door, double vanity sink and a spacious walk in closet complete with custom built in storage. The main level laundry room is thoughtfully designed with quartz countertops, a utility sink, and overhead cabinetry. An additional laundry area, with laundry unit, in the finished basement adds flexibility. The full, finished basement significantly expands the living space and includes a complete second kitchen, featuring GE profile appliances, and includes the third and fourth bedrooms and 2 full bathrooms with tile showers with tile floors, ideal for entertaining, recreation, or multigenerational living. An additional room with a closet, but no window provides flexible space for a home office, fitness room or hobby area. Every detail has been carefully considered, allowing this home to be truly move-in ready. Step outside and enjoy panoramic views, open green space and the tranquil waters of the pond, with a floating dock, perfect for fishing, relaxing or simply taking in the beauty of nature. Whether you are seeking a private escape, a hobby farm, or a unique estate property, this home offers endless possibilities. Rarely does a property combine extensive acreage, a fully updated home, and a picturesque pond setting in one remarkable offering. An extraordinary place to call home. Outdoors, the property continues to impress with a 2 car shed with electric, an additional outbuilding for storage or workspace and a dedicated 32x14 storm shelter for peace of mind. Whether you are looking for a primary residence or an Airbnb investment, this home checks all the boxes, as a great option for income producing possibilities!
Getting Around
 Car-Dependent
 Very Limited Transit
 Not Bike Friendly
Schools
Construction
Condition
- Year built: 1988
Materials
- Foundation: Concrete Perimeter,Stone
- Roof: Metal
- Construction materials: Wood Siding
Type & Style
- Home type: SingleFamily
- Architectural style: Ranch
- Property subType: Single Family Residence
Interior
Appliances
- Appliances included: Dryer,Dishwasher,Microwave,Refrigerator,Washer,Range
- Laundry features: Electric Dryer Hookup,Main Level,Washer Hookup,Lower Level,Upper Level
Basement
- Has basement: Yes
- Basement: Finished,Full,Walk-Out Access,Walk-Up Access
Bathroom1
- Level: First
Bathroom2
- Level: First
Bathroom3
- Level: Lower
Bathroom4
- Level: Lower
Bedroom2
- Level: First
Bedroom3
- Level: Lower
Bedroom4
- Level: Lower
Bedroom5
- Level: Lower
Bedrooms & Bathrooms
- Bedrooms: 4
- Bathrooms: 4
- Full bathrooms: 3
- 1/2 bathrooms: 1
Family Room
- Level: Lower
Features
- Eat-in Kitchen,In-Law Floorplan,Walk-In Closet(s),Ceiling Fan(s)
- Flooring: Ceramic Tile,Hardwood
- Number of fireplaces: 1
- Fireplace features: Gas Log,Living Room,Propane,Ventless
- Fireplace: Yes
- Finished area below ground: 1,684
- Finished area above ground: 1,684
Heating & Cooling
- Heating features: Heat Pump,Ductless
- Cooling features: Central Air,Ductless,Electric,Heat Pump
Interior Area
- Total structure area: 3,368
- Total interior livable area: 3,368 sqft
Kitchen
- Level: First
Living Room
- Level: First
Master Bedroom
- Level: First
Property
Details
- Parcel number: 4211
Features
- Levels: Two
- On waterfront: Yes
- Waterbody name: Other
- Horses can be raised: Yes
Lot
- Lot size: 14 Acres
- Features: Wooded
Parking
- Parking features: Detached Carport,Driveway
- Has uncovered spaces: Yes
Climate Risk is Financial Risk
Every home has a financial story beyond the listing price. Below, you’ll see the climate risks that could affect this property — and in Bills & Affordability, how those risks may influence repairs, insurance, utilities, and long-term value.
Biggest Threats for This Home
- Cold Wave

- Lightning

- Strong Wind

- Tornado

- Winter Weather

How This Home’s Risks Compare
FEMA Declared Disasters Across Kentucky Counties
Understanding the Costs
Financial advisors generally recommend spending no more than 30% of your gross household income on housing costs. In practice, many households stretch to 35% or beyond — especially in high-cost markets.
Estimated Costs Today
| Monthly | Annual | |
|---|---|---|
| Mortgage | $4,626 | $55,512 |
| Home Insurance * | $583 | $6,996 |
| Property Taxes | $413 | $4,956 |
| Electricity | $265 | $3,191 |
| Total | $5,887 | $70,644 |
Income You'd Need if You Spent...
Kentucky FAIR Plan Programs


How Costs Could Change Over Time
Climate risk is quickly impacting all of the major home ownership costs. Adjust the growth rates and percentage of income spent on housing below to see how your housing costs could change over the next 10 years — and what income you'd need to keep up.
Comparing Against the Market
Price Per Sq Ft
vs Other Active Listings
Avg $/sqft
vs Homes Sold Last Month
Median $/sqft
Current Market Trends
Median Price Per Square Foot
The median price per square foot of homes sold in this area each month. Compare this to this listing's price per square foot to gauge whether the home is priced in line with recent sales.
Historicals for This Listing
Zestimate History ($/sqft)
No zestimate history available
Price History
| Date | Event | Price |
|---|---|---|
| 2026-05-04 | Price change | $850,000 |
| 2026-03-04 | Price change | $899,000 |
| 2025-12-19 | Listed for sale | $950,000 |
 View on Zillow