

127 Tree Fern Ct, Camarillo, CA, 93010
About This Home
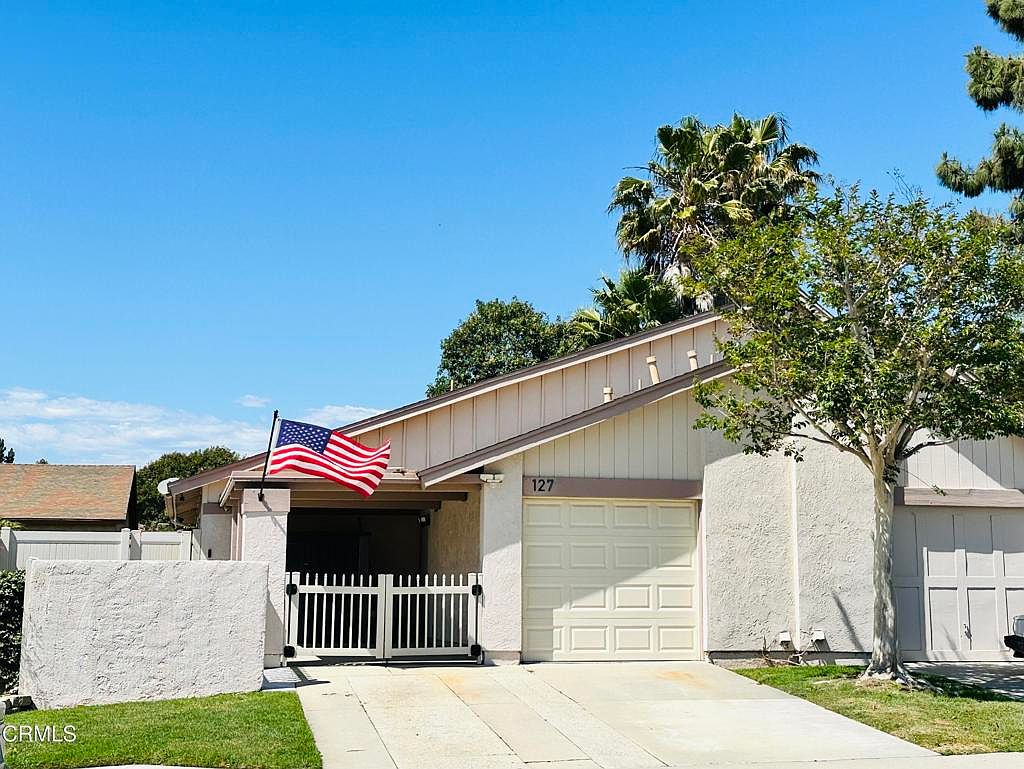
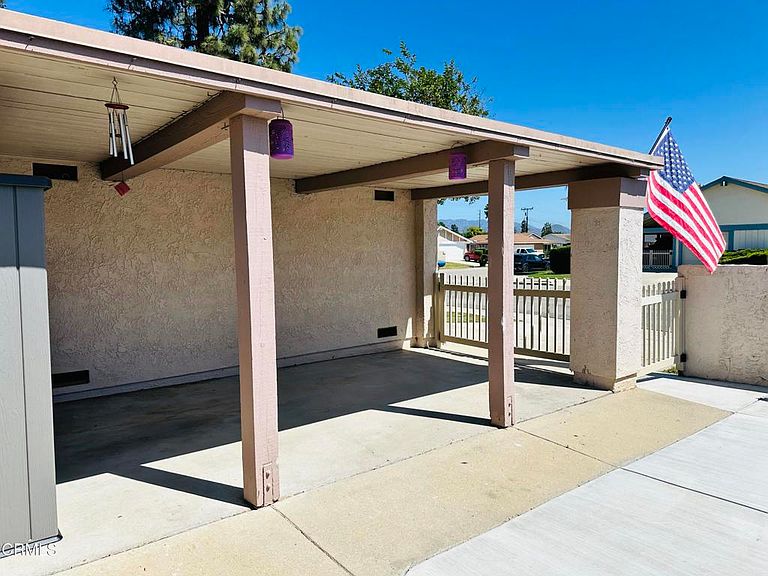
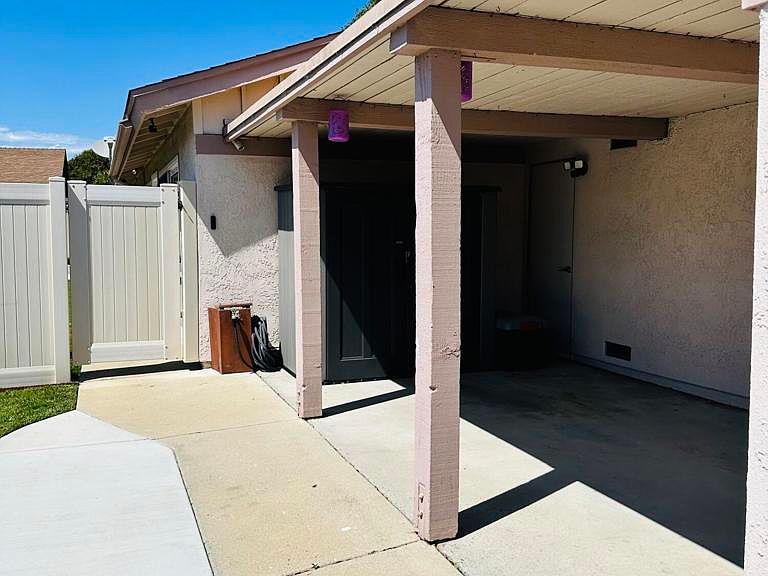
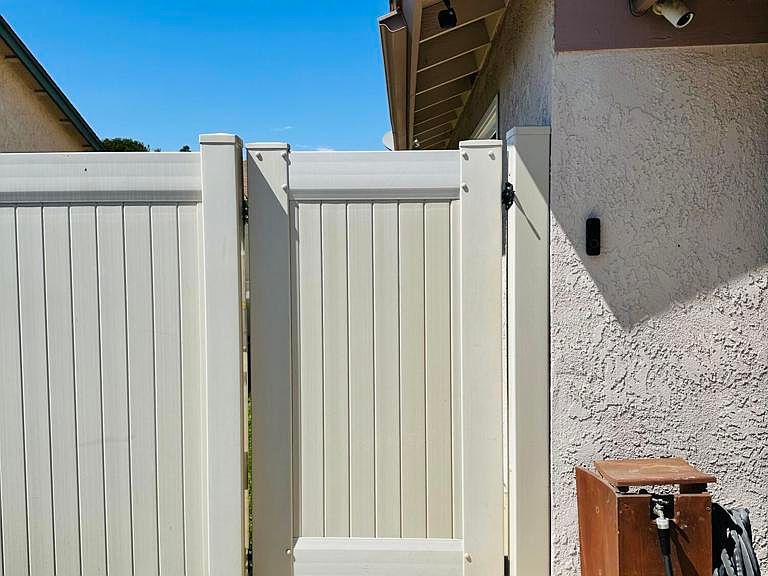
Turnkey, move in ready, single story full of nothing but charm! This beautiful 3 bedroom 2 bath home is so light and bright and hard not to love! All the floors are wood look tile or engineered wood laminate throughout. Kitchen has been remodeled with tinted glass cabinets and a great eat-at breakfast bar. Granite countertops and backsplash. Newer appliances. Stackable gas LG washer and dryer in garage stay. There is direct access from the garage to the kitchen. Both bathrooms have been redone, and an extra closet has been added in the primary bathroom. Primary bedroom leads to the private patio through sliding glass doors. Beautiful ceiling fans in both living room and primary suite. The exterior has been redone with grass (on sprinklers) and a great BBQ cement pad. Such a great space to relax and enjoy your family and friends. A new awning for al fresco dining and shade has been added - beautiful rock garden borders all around the home. There is a newer vinyl fence and gate the entire length of the left side of home. Owners have moved the gate for additional privacy. There is a one car garage and a carport and driveway parking. One-year new tankless hot water heater. New heater, which has been moved up to the attic, and all new duct work ready for A/C should new owner wish to install. Water conditioner which services whole house. The low HOA dues cover annual pest inspections, all front exterior upkeep, walkways, playground and a community rec room. This is truly a ready to go home ready for its new owner.
Getting Around
 Somewhat Walkable
 Very Limited Transit
 Bikeable
Schools
Construction
Condition
- Property condition: Updated/Remodeled,Turnkey
- Year built: 1973
Type & Style
- Home type: Condo
- Property subType: Condominium
Interior
Appliances
- Appliances included: Dishwasher,Free-Standing Range,Gas Oven,Refrigerator,Water Softener,Tankless Water Heater
- Laundry features: In Garage,Stacked
Bathroom
- Features: Upgraded,Walk-In Shower
Bedroom
- Features: All Bedrooms Down
Bedrooms & Bathrooms
- Bedrooms: 3
- Bathrooms: 2
- Full bathrooms: 2
- Main level bathrooms: 2
- Main level bedrooms: 3
Features
- Breakfast Bar,Eat-in Kitchen,Granite Counters,Open Floorplan,Recessed Lighting,Storage,All Bedrooms Down,Primary Suite
- Flooring: Laminate,Tile
- Fireplace features: None
- Common walls with other units/homes: 1 Common Wall
Heating & Cooling
- Heating features: Has Heating (Unspecified Type)
- Cooling features: None
Interior Area
- Total interior livable area: 960 sqft
Kitchen
- Features: Granite Counters,Kitchen Island,Kitchen/Family Room Combo
Master Bedroom
- Features: Primary Suite
Property
Accessibility
- Accessibility features: Parking
Details
- Parcel number: 1570080085
- Attached to another structure: Yes
- Special condition: Standard
- Exclusions: Raised metal planter beds on patio. Small folding table in garage with flower knobs. Metal cabinets in garage.
Features
- Levels: One
- Stories: 1
- Pool features: None
- Patio & porch: Concrete,Covered,Patio
- Spa features: None
- Fencing: Vinyl,Wood
- Has view: Yes
- View description: None
Lot
- Lot size: 3,484 sqft
- Features: Lawn
Parking
- Total spaces: 2
- Parking features: Attached Carport,Driveway,Garage,Garage Door Opener
- Has garage: Yes
- Attached garage spaces: 1
- Covered spaces: 2
- Carport: Yes
- Carport spaces: 1
Climate Risk is Financial Risk
Every home has a financial story beyond the listing price. Below, you’ll see the climate risks that could affect this property — and in Bills & Affordability, how those risks may influence repairs, insurance, utilities, and long-term value.
Biggest Threats for This Home
- Earthquake

- Inland Flooding

- Wildfire

How This Home’s Risks Compare
FEMA Declared Disasters in Ventura County and California
Understanding the Costs
Financial advisors generally recommend spending no more than 30% of your gross household income on housing costs. In practice, many households stretch to 35% or beyond — especially in high-cost markets.
Estimated Costs Today
| Monthly | Annual | |
|---|---|---|
| Mortgage | $3,284 | $39,408 |
| Home Insurance * | $119 | $1,428 |
| Property Taxes | $373 | $4,476 |
| Electricity | $398 | $4,786 |
| Total | $4,174 | $50,088 |
Income You'd Need if You Spent...
California FAIR Plan Programs
How Costs Could Change Over Time
Climate risk is quickly impacting all of the major home ownership costs. Adjust the growth rates and percentage of income spent on housing below to see how your housing costs could change over the next 10 years — and what income you'd need to keep up.
Comparing Against the Market
Price Per Sq Ft
vs Other Active Listings
Avg $/sqft
vs Homes Sold Last Month
Median $/sqft
Current Market Trends
Median Price Per Square Foot
The median price per square foot of homes sold in this area each month. Compare this to this listing's price per square foot to gauge whether the home is priced in line with recent sales.
Historicals for This Listing
Zestimate History ($/sqft)
Price History
| Date | Event | Price |
|---|---|---|
| 2026-05-08 | Listed for sale | $649,500 |
| 2023-10-02 | Sold | $600,000 |
| 2023-08-30 | Pending sale | $584,900 |
| 2013-09-17 | Sold | $340,000 |
 View on Zillow