


1136 N 7th Pl, Pt Hueneme, CA, 93041
About This Home
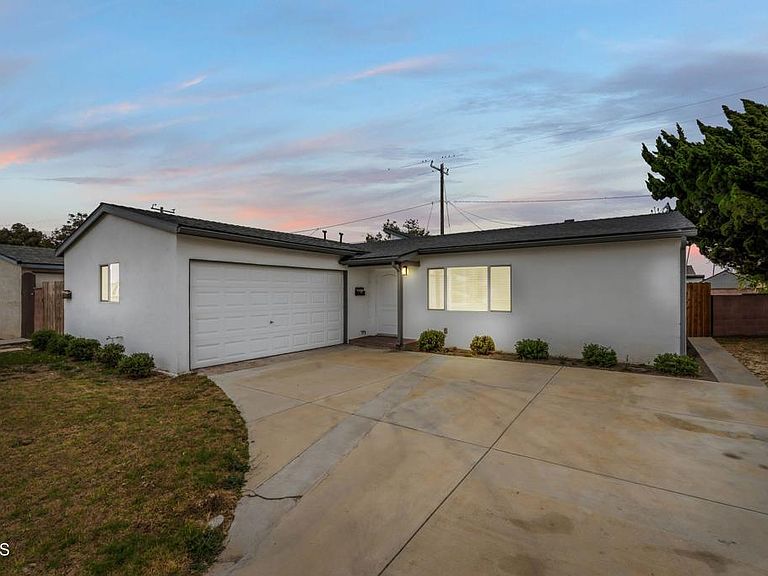
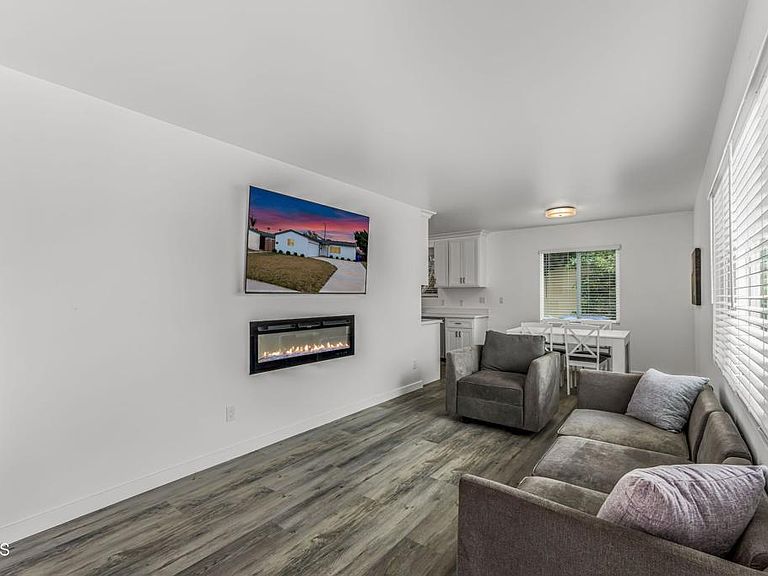
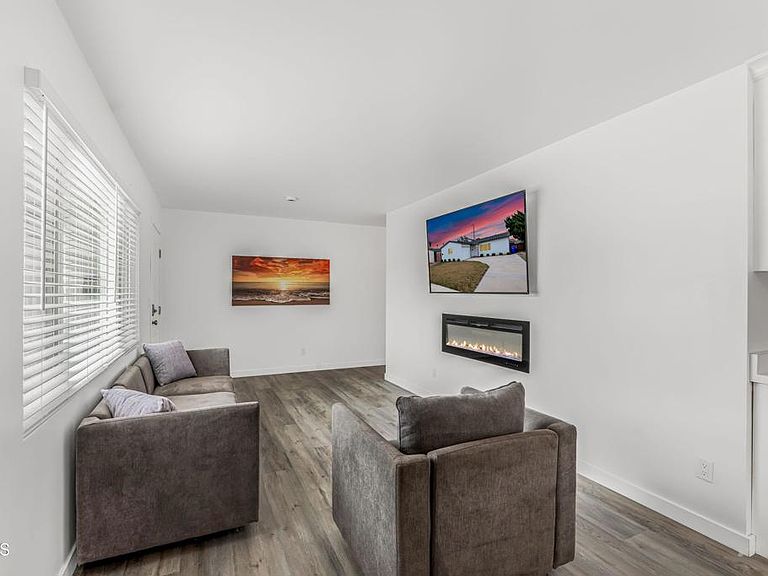
Welcome to this unique single story property located at **1136 North 7th Place** in the coastal community of Port Hueneme. Offering a rare opportunity for multi generational living or rental income, this property includes a **1,424 sq. ft. main home with 3 bedrooms and 2 bathrooms** plus a **completed 382 sq. ft. ADU featuring 1 bedroom, 1 bathroom**, for a combined total of **1,806 sq. ft. with 4 bedrooms and 3 bathrooms**.The main home features laminate flooring throughout and a bright, open floor plan designed for comfortable everyday living. The spacious family room is highlighted by a cozy fireplace and large windows that fill the home with abundant natural light. The open concept kitchen flows seamlessly into the dining area and is equipped with a built-in dishwasher, built-in microwave, freestanding gas range, refrigerator, and ample cabinet space. One secondary bedroom features soaring vaulted ceilings, adding character and an open feel to the space.The property also includes a second kitchen located adjacent to the laundry area, providing additional flexibility and convenience. Outside, enjoy a generously sized, fully fenced backyard with plenty of room for entertaining, gardening, pets, or outdoor activities.Ideally located near beaches, parks, shopping, dining, schools, and Port Hueneme Naval Base, this versatile property offers an exceptional opportunity to enjoy coastal living while benefiting from the flexibility of a completed ADU. Whether you're looking for additional living space, rental income, or a home for extended family, this property is full of possibilities.
Getting Around
 Somewhat Walkable
 Very Limited Transit
 Bikeable
Schools
Construction
Condition
- Year built: 1956
Type & Style
- Home type: SingleFamily
- Property subType: Single Family Residence
Interior
Appliances
- Appliances included: Dishwasher,Gas Oven,Gas Range,Microwave,Refrigerator
- Laundry features: In Garage,In Kitchen
Bathroom
- Features: Tub Shower
Bedrooms & Bathrooms
- Bedrooms: 4
- Bathrooms: 3
- Full bathrooms: 3
Features
- Laminate Counters
- Flooring: Laminate
- Fireplace features: Living Room
- Fireplace: Yes
- Common walls with other units/homes: No Common Walls
Heating & Cooling
- Heating features: Central,Forced Air
- Cooling features: None
Interior Area
- Total interior livable area: 1,424 sqft
Kitchen
- Features: Laminate Counters
Property
Details
- Parcel number: 2070060285
- Special condition: Standard
Features
- Levels: One
- Stories: 1
- Pool features: None
- Patio & porch: Concrete
- Spa features: None
- Fencing: Block
Lot
- Lot size: 6,098 sqft
- Features: Sprinklers None
Parking
- Total spaces: 2
- Parking features: Garage - Attached
- Has garage: Yes
- Attached garage spaces: 2
- Covered spaces: 2