


5309 Spruce View Ln, Lakeland, TN, 38002
About This Home
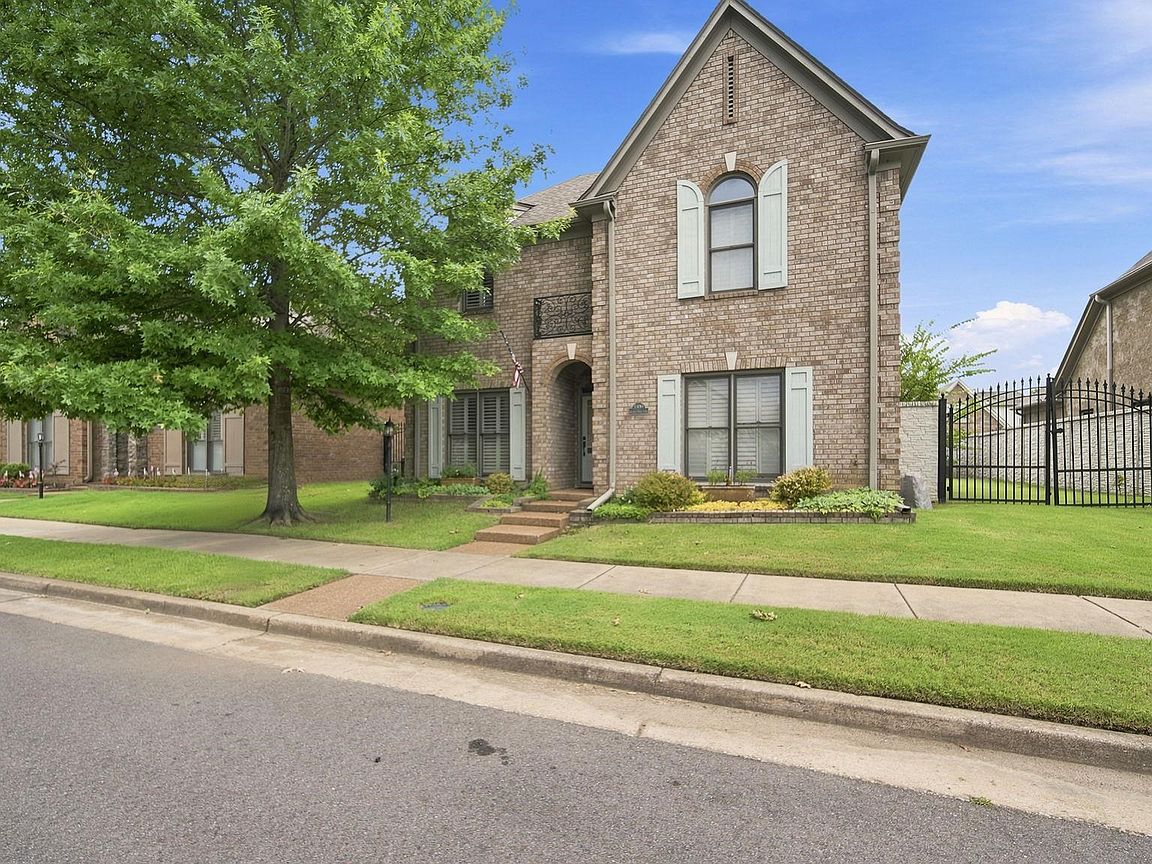
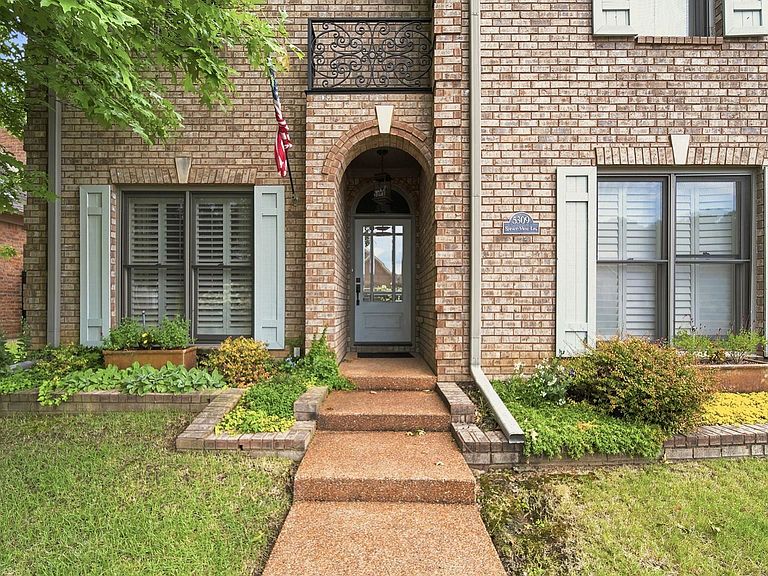
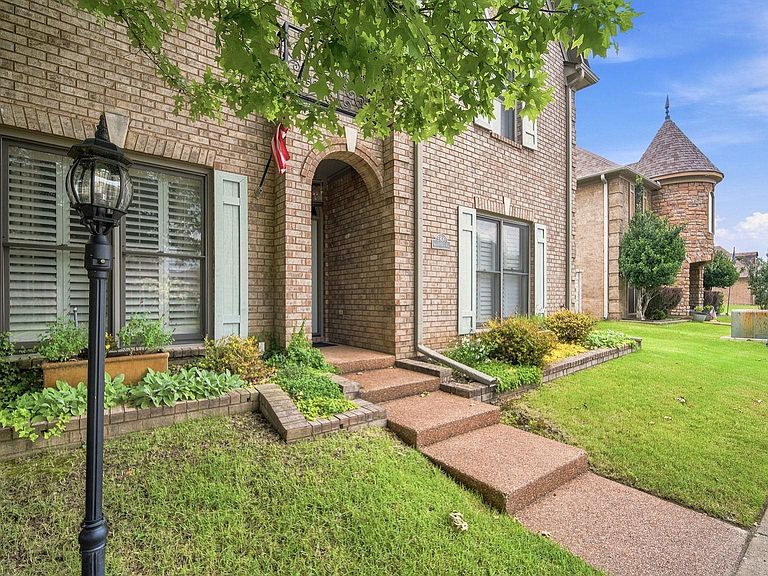
Welcome to Evergreen Hills, where charm, community, and comfort come together. This beautifully maintained 4-bedroom, 3-bath home has been thoughtfully updated and impeccably cared for, offering the perfect blend of style and function. The spacious primary suite features a stunning, newly renovated bathroom with over $30,000 in upgrades, creating a retreat you'll love coming home to. Throughout the home, you'll find generous storage, inviting living spaces, and a one-of-a-kind moody playroom that's as stylish as it is fun. Step outside into your private backyard oasis, complete with professional landscaping, a gorgeous stone walking path, and newly installed gutter guards for added peace of mind. Whether you're entertaining guests or enjoying a quiet evening outdoors, this space was designed to be enjoyed year-round. Nestled in one of Lakeland's most charming neighborhoods, Evergreen Hills offers a warm, welcoming atmosphere that feels straight out of Wisteria Lane
Getting Around
 Car-Dependent
 Very Limited Transit
 Somewhat Bikeable
Schools
Construction
Condition
- Year built: 2007
Materials
- Foundation: Slab
- Roof: Composition Shingles
- Construction materials: Brick Veneer
Type & Style
- Home type: SingleFamily
- Architectural style: Traditional
- Property subType: Single Family Residence
Interior
Appliances
- Laundry features: Laundry Room
Bedroom2
- Features: Private Full Bath
- Level: Second
- Area: 180
Bedroom3
- Features: Shared Bath
- Level: Second
- Area: 154
Bedroom4
- Features: Shared Bath
- Level: Second
- Area: 180
Bedrooms & Bathrooms
- Bedrooms: 4
- Bathrooms: 4
- Full bathrooms: 3
- 1/2 bathrooms: 1
Bonus Room
- Area: 357
Den
- Area: 143
Dining Room
- Features: Separate Dining Room
- Area: 168
Features
- 1 or More BR Down,Renovated Bathroom,Double Vanity Bath,Separate Tub & Shower,Full Bath Down,Half Bath Down,Smooth Ceiling,Living Room,Dining Room,Den/Great Room,Kitchen,Primary Bedroom,1 1/2 Bath,Laundry Room,Sun Room,2nd Bedroom,3rd Bedroom,4th or More Bedrooms,2 or More Baths,Play Room/Rec Room,Square Feet Source: Appraisal
- Window features: Aluminum Frames
- Flooring: Hardwood,Tile
- Fireplace features: Gas Log
- Fireplace: Yes
- Attic: Walk-In
Heating & Cooling
- Heating features: Central
- Cooling features: Central Air
Interior Area
- Total interior livable area: 3,016 sqft
Kitchen
- Features: Breakfast Bar,Pantry
Living Room
- Features: Separate Living Room,Separate Den
- Area: 270
Master Bathroom
- Features: Double Vanity,Separate Shower,Tile Floor,Full Bath
Master Bedroom
- Features: Walk-In Closet(s),Hardwood Floor
- Level: First
- Area: 224
Property
Details
- Parcel number: L0141E D00025
Features
- Stories: 1
- Pool features: None
- Exterior features: Sidewalks
- Fencing: Iron Fence
Lot
- Lot size: 7,500 sqft
- Features: Level,Landscaped,Well Landscaped Grounds
- Lot size dimensions: 60 x 125
Parking
- Total spaces: 2
- Parking features: Driveway/Pad,Garage Faces Rear
- Has garage: Yes
- Covered spaces: 2
- Has uncovered spaces: Yes