



10193 County Road 4240, Kerens, TX, 75144
About This Home
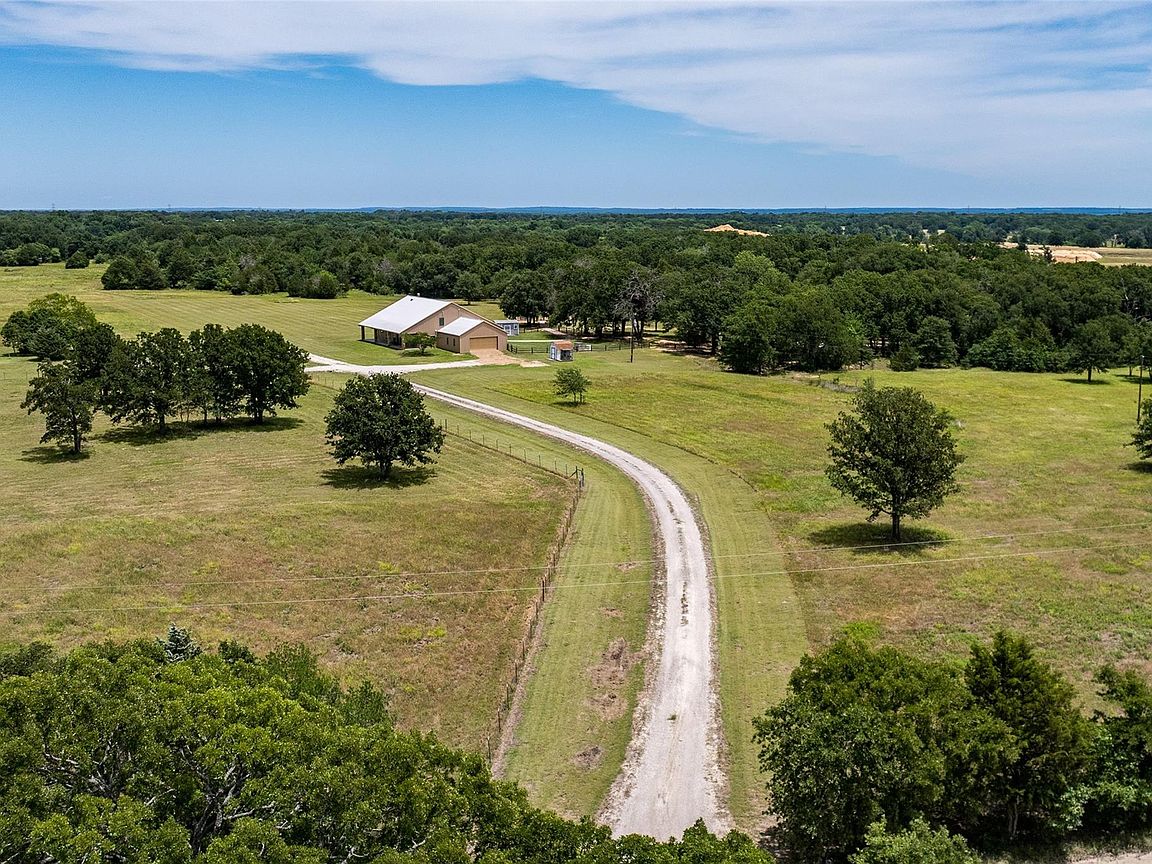
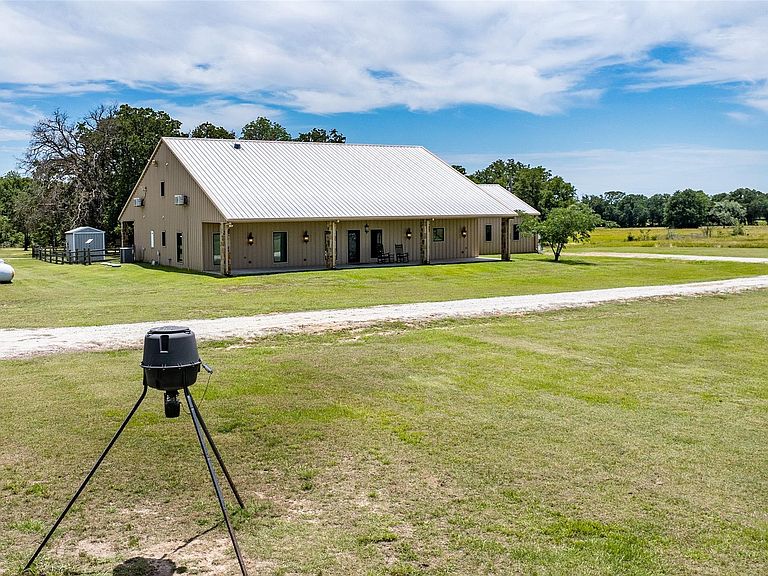
A rare opportunity to own an extraordinary country estate. Spanning over 50+ picturesque acres, this one-of-a-kind property offers rolling pastures, mature woods, abundant wildlife, a private pond, & a storybook garden. At the heart of the property sits a custom 4-bed, 3-bath home featuring soaring vaulted ceilings, an open-concept design, custom finishes, & wraparound porches with breathtaking views in every direction. The spacious primary suite offers a spa-like bath, while an upstairs guest suite provides privacy for family & visitors. Thoughtfully upgraded with a whole-house Generac generator, water filtration & reverse osmosis systems, serviced well, updated septic, climate-controlled storage rooms, new flooring, & extended driveway. Approximately 8 acres are fenced for livestock & include a lean-to shelter & fenced garden with raised planter boxes. A deer blind and feeder are already in place, making this exceptional countryside retreat ready to enjoy.
Getting Around
 Car-Dependent
 Very Limited Transit
 Somewhat Bikeable
Schools
Construction
Condition
- Year built: 2017
Materials
- Foundation: Slab
- Construction materials: Aluminum,Stone
Type & Style
- Home type: SingleFamily
- Architectural style: Ranch
- Property subType: Farm
Interior
Appliances
- Appliances included: Gas Oven,Microwave,Gas Cooktop,Dishwasher
Bedrooms & Bathrooms
- Bedrooms: 4
- Bathrooms: 3
- Full bathrooms: 3
Features
- High Ceilings,1 Bedroom Down - Not Primary BR,2 Bedrooms Up,2 Primary Bedrooms,Primary Bed - 1st Floor,Primary Bed - 2nd Floor,Walk-In Closet(s)
- Number of fireplaces: 1
- Fireplace features: Gas Log
- Fireplace: Yes
Heating & Cooling
- Heating features: Natural Gas,Propane
- Cooling features: Ceiling Fan(s),Electric
Interior Area
- Total structure area: 3,800
- Total interior livable area: 3,800 sqft
Kitchen
- Features: Island w/ Cooktop,Kitchen open to Family Room,Walk-in Pantry
Master Bathroom
- Features: Primary Bath: Shower Only,Two Primary Baths,Vanity Area
Property
Details
- Parcel number: 40362
- Exclusions: Furniture,Refrigerator,Horse Picture
Features
- Stories: 2
- Waterfront features: Lake
Lot
- Lot size: 52.69 Acres
- Features: Wooded,50 or more Acres
Parking
- Total spaces: 4
- Parking features: Attached,Garage Door Opener
- Has garage: Yes
- Attached garage spaces: 4
- Covered spaces: 4