



4114 Emery Pl NW, Washington, DC, 20016
About This Home
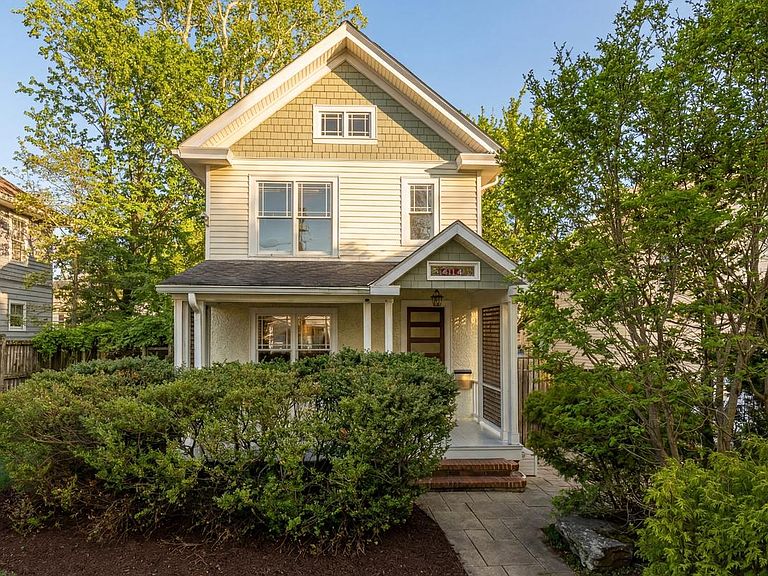
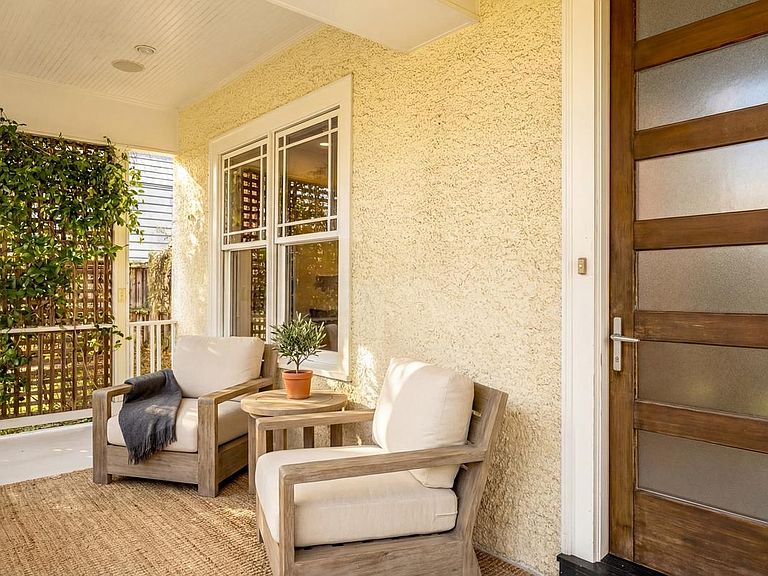
Tucked away on a quiet, tree lined street just steps from the vibrant Wisconsin Avenue corridor, 4114 Emery Place NW is a rare offering in Friendship Heights, a farmhouse inspired early century home that has been meticulously reimagined for today’s contemporary lifestyle with exceptional craftsmanship, architectural warmth, and modern luxury. Originally built in 1912, the residence blends timeless character with a level of customization and material quality seldom found in Northwest DC. Nestled amidst mature foliage, the subtle curb appeal is enhanced by a fenced front lawn, beautiful gardens, and a paver walkway creating a welcoming approaching to the full-width private front porch. The custom frosted glass and wood Kolbe front door, and windows found throughout, opens to reveal a traditional foyer, with intricate sapele millwork and Brazilian Cherry wood floors setting the tone for a warm, sophisticated interior. The formal dining room is immediately adjacent, highlighted by a modern alabaster chandelier framed by a custom built-in china cabinet as well as an integrated 147-bottle SubZero wine storage unit. The room effortlessly flows into the stunning chef’s kitchen, where exotic sapele cabinetry blends with Brazilian granite countertops conceal a suite of commercial-grade Wolf, SubZero, and Miele appliances. Notably, the custom stainless steel island is capped by a whisper quiet 1,400 CFM ABBAKA hood. The open concept extends into the family room, featuring a floor-to-ceiling Tennessee sandstone gas fireplace, a custom entertainment cabinet, and direct patio access via sliding doors. A pocket door conceals the formal powder room and completes the main level. The sumptuous upper level primary suite showcases a lavish bathroom with all of the desired accouterments, including a double sapele and Brazilian granite vanity, separate water closet, and walk-in steam shower with dual Porsche-designed heads. The two large walk-in closets each have built-in organizers and mirrors. One additional bedroom and a hall bath complete the upper level, while the top level features a generous legal bedroom with vaulted ceilings that can also be used for private telecommuting hub. Laundry facilities, recreation room and closet plumbed for a future powder room are found on the lower level. Sophisticated systems include advanced Dual Zone HVAC, a comprehensive security suite, fortified electrical, a whole-home water filter, and integrated speakers. The audio system extends to the private, level, fenced, and usable outdoor garden, a highlight of the home. The wraparound Japanese style cantilevered deck includes a pergola and is an ideal place for al fresco dining and entertaining. A French drain system around the perimeter of the basement as well as an eight-zone Rainbird automatic sprinkler system are thoughtfully included. Unparalleled in location, unique in its historic prowess, and uncompromisingly improved with state-of-the-art amenities and workmanship, 4114 Emery Place NW is a rare, all-encompassing offering. Please make sure to see the VIDEO & Floorplans
Getting Around
 Walker's Paradise
 Very Limited Transit
 Bikeable
Schools
Construction
Condition
- Year built: 1912
Materials
- Foundation: Permanent
- Construction materials: Stucco
Type & Style
- Home type: SingleFamily
- Architectural style: Farmhouse/National Folk
- Property subType: Single Family Residence
Interior
Appliances
- Appliances included: Built-In Range,Dishwasher,Oven/Range - Gas,Range Hood,Refrigerator,Stainless Steel Appliance(s),Washer,Dryer,Gas Water Heater
Basement
- Area: 761
Basement
- Has basement: Yes
- Basement: Improved
Bedrooms & Bathrooms
- Bedrooms: 3
- Bathrooms: 3
- Full bathrooms: 2
- 1/2 bathrooms: 1
- Main level bathrooms: 1
Features
- Built-in Features,Dining Area,Walk-In Closet(s),Wine Storage
- Flooring: Hardwood,Carpet
- Number of fireplaces: 1
- Fireplace: Yes
- Finished area below ground: 440
- Finished area above ground: 2,179
Heating & Cooling
- Heating features: Forced Air,Natural Gas
- Cooling features: Central Air,Electric
Interior Area
- Total structure area: 2,940
- Total interior livable area: 2,619 sqft
Property
Accessibility
- Accessibility features: None
Details
- Parcel number: 1737//0062
- Zoning: RESIDENTIAL
- Special condition: Standard
Features
- Levels: Four
- Stories: 4
- Pool features: None
Lot
- Lot size: 5,840 sqft
- Features: Urban Land-Manor-Glenelg
Parking
- Parking features: On Street
- Has uncovered spaces: Yes
Climate Risk is Financial Risk
Every home has a financial story beyond the listing price. Below, you’ll see the climate risks that could affect this property — and in Bills & Affordability, how those risks may influence repairs, insurance, utilities, and long-term value.
Biggest Threats for This Home
- Heat Wave

- Cold Wave

- Lightning

- Strong Wind

- Winter Weather

- Tsunami

How This Home’s Risks Compare
FEMA Declared Disasters Across District of Columbia Counties
Understanding the Costs
Financial advisors generally recommend spending no more than 30% of your gross household income on housing costs. In practice, many households stretch to 35% or beyond — especially in high-cost markets.
Estimated Costs Today
| Monthly | Annual | |
|---|---|---|
| Mortgage | $7,837 | $94,044 |
| Home Insurance * | $226 | $2,712 |
| Property Taxes | $1,016 | $12,192 |
| Electricity | $217 | $2,604 |
| Total | $9,296 | $111,552 |
Income You'd Need if You Spent...
District of Columbia FAIR Plan Programs
District of Columbia Property Insurance Facility
 Wildfire
 HailWind
How Costs Could Change Over Time
Climate risk is quickly impacting all of the major home ownership costs. Adjust the growth rates and percentage of income spent on housing below to see how your housing costs could change over the next 10 years — and what income you'd need to keep up.
Comparing Against the Market
Price Per Sq Ft
vs Other Active Listings
Avg $/sqft
vs Homes Sold Last Month
Median $/sqft
Current Market Trends
Median Price Per Square Foot
The median price per square foot of homes sold in this area each month. Compare this to this listing's price per square foot to gauge whether the home is priced in line with recent sales.
Historicals for This Listing
Zestimate History ($/sqft)
Price History
| Date | Event | Price |
|---|---|---|
| 2026-05-01 | Price change | $1,650,000 |
| 2026-04-02 | Listed for sale | $1,699,000 |
| 2026-01-29 | Listing removed | $1,749,000 |
| 2025-12-08 | Listed for sale | $1,749,000 |
| 2025-11-24 | Listing removed | $1,749,000 |
| 2025-10-06 | Listed for sale | $1,749,000 |
| 2015-01-01 | Sold | $420,500 |
| 2000-01-27 | Sold | $421,409 |
 View on Zillow