



7909 Eleven Mile Rd, Bear Lake, MI, 49614
About This Home
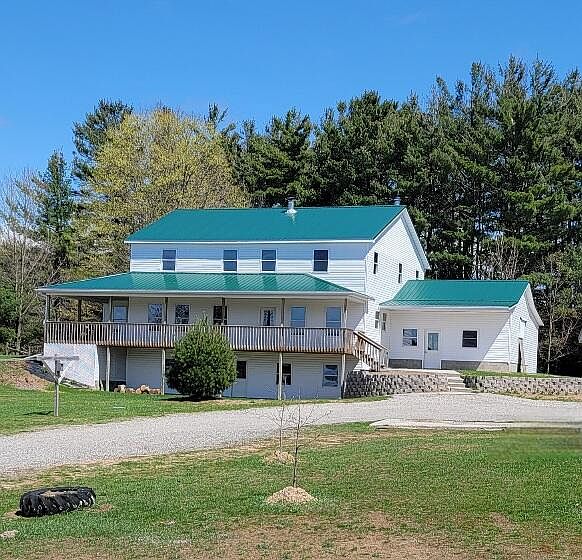
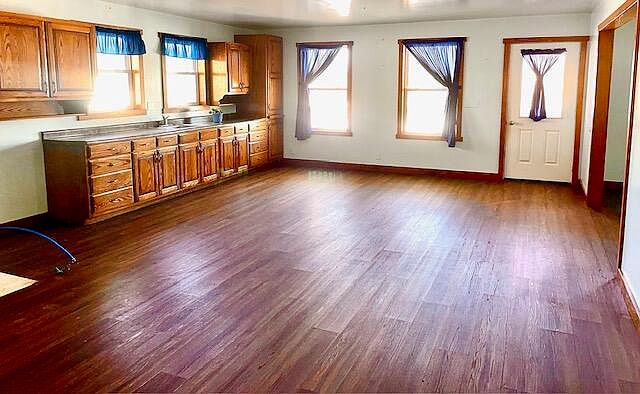
Extra large Amish built farmhouse on 23 acres in beautiful Bear Lake MI,. 14 rooms total, 8 bedrooms, plus an unfinished walk out basement with another 1599 sq ft. Built in 2021 the home shines of fine craftmanship throughout: plank flooring, solid wood doors, lots of daylight windows , and a large open main floor plan that includes a kitchen large enough to feed the neighborhood. Also included is a 33 x 63 roadside store, a 4000 sq ft building formerly used as a sawmill and a 2400 sq ft quonset with stalls for horses or cattle . Acres of fenced pasture, some woods. Although currently off the grid with no electric (home is wired but not hooked up or central heat. Estimates for these updates are available and reflected in the asking price. Think hobby farm, home business, B&B, extended family living, or just enjoy ''off the grid'' lifestyle as is and create your own memories Additional 24 acres available.
Getting Around
 Car-Dependent
 Very Limited Transit
 Somewhat Bikeable
Schools
Construction
Condition
- Year built: 2021
Materials
- Roof: Metal
- Construction materials: Vinyl Siding
Type & Style
- Home type: SingleFamily
- Architectural style: Farmhouse
- Property subType: Single Family Residence
Interior
Appliances
- Laundry features: None
Basement
- Has basement: Yes
- Basement: Full,Walk-Out Access
Bathroom1
- Level: Main
- Area: 63
- Dimensions: 9.00 x 7.00
Bathroom2
- Level: Upper
- Area: 35
- Dimensions: 5.00 x 7.00
Bedroom2
- Level: Upper
- Area: 234
- Dimensions: 18.00 x 13.00
Bedroom3
- Level: Upper
- Area: 104
- Dimensions: 13.00 x 8.00
Bedroom4
- Level: Upper
- Area: 143
- Dimensions: 13.00 x 11.00
Bedroom5
- Level: Upper
- Area: 140
- Dimensions: 14.00 x 10.00
Bedrooms & Bathrooms
- Bedrooms: 8
- Bathrooms: 3
- 1/2 bathrooms: 3
- Main level bedrooms: 1
Features
- Eat-in Kitchen,Pantry
- Window features: Insulated Windows
- Flooring: Laminate
- Finished area below ground: 0
Heating
- Heating features: Radiant,Wood
Interior Area
- Total structure area: 3,200
- Total interior livable area: 3,200 sqft
Kitchen
- Level: Main
- Area: 459
- Dimensions: 27.00 x 17.00
Living Room
- Level: Main
- Area: 418
- Dimensions: 19.00 x 22.00
Master Bedroom
- Level: Main
- Area: 182
- Dimensions: 14.00 x 13.00
Other
- Level: Main
- Area: 72
- Dimensions: 9.00 x 8.00
Other
- Level: Main
- Area: 63
- Dimensions: 9.00 x 7.00
Other
- Level: Main
Other
- Level: Main
Other
- Level: Main
- Area: 162
- Dimensions: 18.00 x 9.00
Other
- Level: Upper
- Area: 120
- Dimensions: 15.00 x 8.00
Other
- Level: Upper
- Area: 140
- Dimensions: 14.00 x 10.00
Other
- Level: Upper
- Area: 140
- Dimensions: 14.00 x 10.00
Property
Details
- Parcel number: 0201710007
Features
- Stories: 2
- Patio & porch: Scrn Porch
- Fencing: Other
- On waterfront: Yes
- Waterfront features: Pond
- Waterbody name: 2 Ponds
Lot
- Lot size: 23 Acres
- Features: Level,Recreational,Tillable,Wooded,Wetland Area
- Lot size dimensions: Irregular