

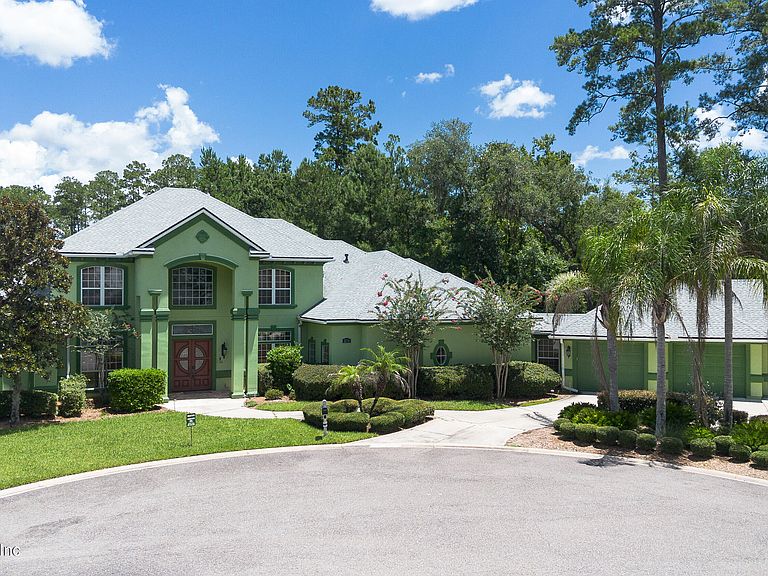


2771 SHADE TREE Drive, Fleming Island, FL, 32003
About This Home
Located on a private cul-de-sac in the desirable Black Creek section of Eagle Harbor, this custom-built Poimbeouf home offers exceptional space, comfort, and accessibility. Designed specifically for its oversized lot, the home features soaring ceilings, wide hallways, and an open-concept layout filled with natural light. The main level includes dual owner's suites, a guest bedroom with full bath, and fully wheelchair-accessible living spaces. Upstairs, you'll find two spacious bedrooms and a large bonus room ideal for a media room, playroom, or home office. Enjoy Florida living at its finest with a screened pool, summer kitchen, fire pit, and expansive outdoor entertaining areas overlooking a peaceful lagoon. Combining thoughtful design, privacy, and luxury, this one-of-a-kind home is a rare opportunity in one of Fleming Island's most sought-after communities.
Getting Around
 Car-Dependent
 Very Limited Transit
 Somewhat Bikeable
Schools
Construction
Condition
- Property condition: Updated/Remodeled
- Year built: 2006
Materials
- Roof: Shingle
- Construction materials: Frame,Stucco
Type & Style
- Home type: SingleFamily
- Architectural style: Traditional
- Property subType: Single Family Residence
Interior
Appliances
- Appliances included: Dishwasher,Double Oven,Electric Cooktop,Ice Maker,Microwave,Refrigerator
- Laundry features: Electric Dryer Hookup,Lower Level,Washer Hookup
Bedrooms & Bathrooms
- Bedrooms: 5
- Bathrooms: 5
- Full bathrooms: 5
Features
- Breakfast Bar,Breakfast Nook,Built-in Features,Ceiling Fan(s),Entrance Foyer,Kitchen Island,Open Floorplan,Pantry,Primary Bathroom -Tub with Separate Shower,Master Downstairs,Solar Tube(s),Split Bedrooms,Vaulted Ceiling(s),Walk-In Closet(s)
- Flooring: Tile,Wood
- Number of fireplaces: 1
- Fireplace: Yes
Heating & Cooling
- Heating features: Central,Electric
- Cooling features: Central Air,Electric
Interior Area
- Total interior livable area: 6,114 sqft
Property
Details
- Parcel number: 07052601426400462
- Zoning description: Residential
Features
- Levels: Two
- Stories: 2
- Pool features: Salt Water
- Patio & porch: Covered,Rear Porch,Screened
- Exterior features: Balcony,Fire Pit,Outdoor Kitchen
- Fencing: Back Yard,Wrought Iron
- Has view: Yes
- View description: Pool,Protected Preserve,Water
- Has water view: Yes
- Water view: Water
- On waterfront: Yes
- Waterfront features: Pond
Lot
- Lot size: 0.61 Acres
- Features: Cul-De-Sac,Wooded
Parking
- Total spaces: 3
- Parking features: Attached,Circular Driveway,Garage,Garage Door Opener
- Has garage: Yes
- Attached garage spaces: 3
- Covered spaces: 3
- Has uncovered spaces: Yes