

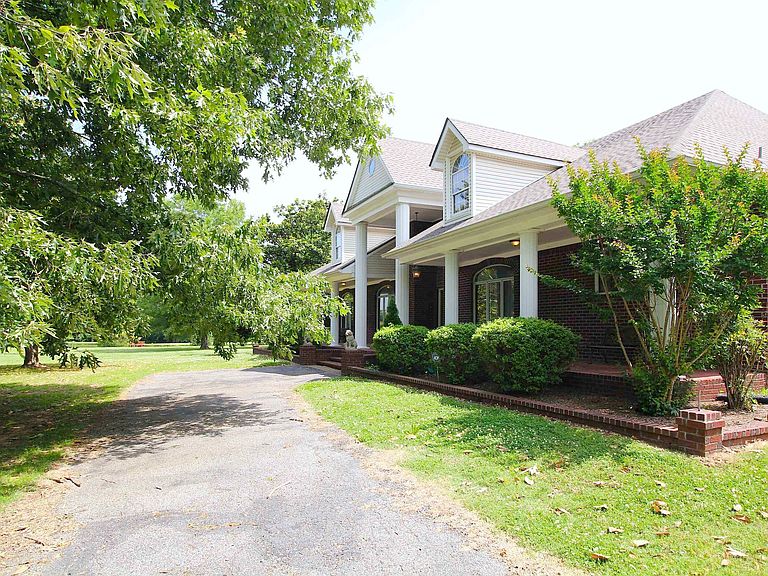


2550 Reid Hooker Rd, Eads, TN, 38028
About This Home
5 bedrooms + 4.23 acres + a brand new roof = your new home! No HOA! If you need a lot of space & storage you have found your dream home. Spacious doesn't do it justice. 1 owner home! The NEW ROOF along with new LVF flooring downstairs & smart kitchen updates make this an easy yes. The kitchen features all stainless steel appliances, new quartz counters, new oven, new stove, even a new sink! The primary suite is down + 2 other bedrooms, a shared full bath, & half bath. The well appointed primary features 2 walk in closets, 2 linen closets, & separate tub shower. Upstairs you have two large bedrooms, a shared bath, a bonus room, & 2 walk out attic access points. Space for a pool or grazing for your horses. Huge 40x60 workshop/barn in back w 2 double car garage door sized bays & 2nd floor. Barn has not been plumbed but water lines have been run. The backyard features a large patio perfect for entertaining or even a potential site for a pool. More room for a garden too!
Getting Around
 Car-Dependent
 Very Limited Transit
 Somewhat Bikeable
Schools
Construction
Condition
- Year built: 1996
Materials
- Roof: Composition Shingles
- Construction materials: Brick Veneer,Vinyl Siding
Type & Style
- Home type: SingleFamily
- Architectural style: Traditional
- Property subType: Single Family Residence
Interior
Appliances
- Appliances included: Gas Water Heater,Vent Hood/Exhaust Fan,Cooktop,Dishwasher,Range/Oven,Refrigerator,Self Cleaning Oven
- Laundry features: Laundry Room
Bedroom2
- Features: Carpet,Shared Bath
- Level: First
Bedroom3
- Features: Carpet,Shared Bath
- Level: First
Bedroom4
- Features: Carpet,Shared Bath
- Level: Second
Bedroom5
- Features: Carpet,Shared Bath
- Level: Second
Bedrooms & Bathrooms
- Bedrooms: 5
- Bathrooms: 4
- Full bathrooms: 3
- 1/2 bathrooms: 1
Dining Room
- Features: Separate Dining Room
Features
- 1 or More BR Down,Double Vanity Bath,Full Bath Down,Half Bath Down,Primary Down,Separate Tub & Shower,Split Bedroom Plan,High Ceilings,Two Story Foyer,Cable Wired,Walk-In Closet(s),Mud Room,1 1/2 Bath,1 Bath,1/2 Bath,2 or More Baths,2nd Bedroom,3rd Bedroom,Breakfast Room,Den/Great Room,Dining Room,Kitchen,Laundry Room,Primary Bedroom,Sun Room,1 Bath,4th or More Bedrooms,Bonus Room,Storage,Square Feet Source: AutoFill (MAARdata) or Public Records (Cnty Assessor Site)
- Window features: Window Treatments
- Flooring: Part Carpet,Tile,Vinyl
- Number of fireplaces: 1
- Fireplace features: In Den/Great Room,Masonry,Vented Gas Fireplace
- Fireplace: Yes
- Attic: Walk-In
Heating & Cooling
- Heating features: Central,Natural Gas
- Cooling features: Attic Fan,Ceiling Fan(s),Central Air
Interior Area
- Total interior livable area: 4,851 sqft
Kitchen
- Features: Eat-in Kitchen,Kitchen Island,Pantry,Updated/Renovated Kitchen
Living Room
- Features: Separate Living Room
Master Bathroom
- Features: Double Vanity,Separate Shower,Tile Floor,Whirlpool Tub,Full Bath
Master Bedroom
- Features: Carpet,Walk-In Closet(s)
- Level: First
Property
Details
- Parcel number: D0210 00328
Features
- Stories: 2
- Pool features: None
- Patio & porch: Porch
- Has spa: Yes
- Spa features: Whirlpool(s),Bath
Lot
- Lot size: 4.23 Acres
- Features: Landscaped,Some Trees
- Lot size dimensions: 363 x 497
Parking
- Total spaces: 2
- Parking features: Driveway/Pad,Garage Door Opener,Garage Faces Side
- Has garage: Yes
- Covered spaces: 2
- Has uncovered spaces: Yes