




4806 Cornice Loop, Bismarck, ND, 58503
About This Home
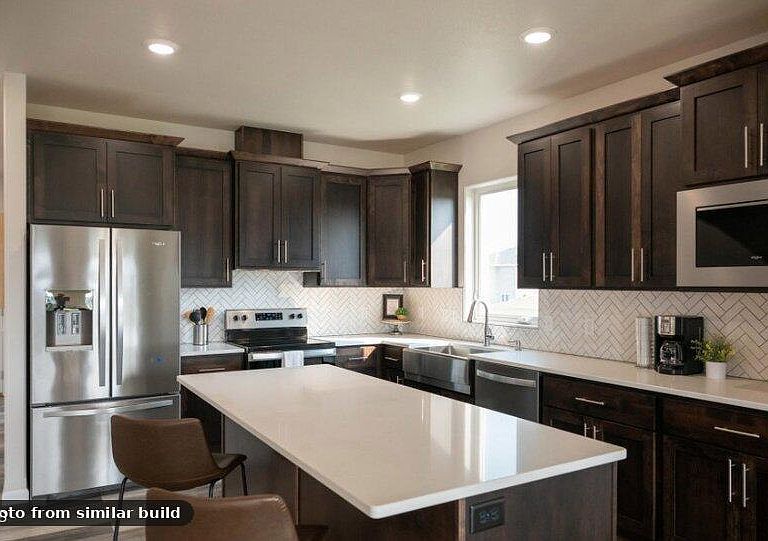
Perfectly located home in NE Bismarck between Horizon Middle School and Elk Ridge Elementary, this rare opportunity offers one of the best view lots in the highly desirable Ash Coulee neighborhood with a semi-private backyard setting surrounded by mature trees. Enjoy peaceful scenery and an elevated homesite while still being conveniently located just 0.8 miles from Horizon Middle School and 1.1 miles from Elk Ridge Elementary. The property also features low specials and an HOA that covers snow removal, lawn care, sprinkler systems, and road maintenance, making for easy, low-maintenance living. This home is being offered as a DIY SPECIAL - $500,000 AS-IS, WHERE-IS, providing a unique chance to take over a fully custom new construction home at the drywall stage and finish it to your exact style and preferences. With over 4,100 square feet, this home was thoughtfully designed with high-end features already in place, including a massive kitchen island, oversized kitchen window, striking black windows, and an upgraded black front door that creates a bold first impression. Cabinets are already onsite and included with the sale. Estimated cost to complete the home is approximately $195,000, presenting a strong opportunity to build equity. The layout allows for a total of 5 bedrooms and includes a walk-out basement with egress windows, along with an oversized 3-stall garage and a beautifully landscaped lot already in place, saving both time and expense. This is a rare opportunity in Ash Coulee to step into a custom build mid-process, control the final finishes, and build instant value in one of Bismarck's most sought-after locations. Don't miss your chance to bring this home across the finish line on your terms.
Getting Around
 Car-Dependent
 Very Limited Transit
 Somewhat Bikeable
Schools
Construction
Condition
- Property condition: Under Construction
- New construction: Yes
- Year built: 2025
Materials
- Foundation: Concrete Perimeter
- Roof: Asphalt
- Construction materials: Vinyl Siding
Type & Style
- Home type: SingleFamily
- Architectural style: Walk-Out
- Property subType: Single Family Residence
Interior
Appliances
- Appliances included: Dishwasher,Disposal,Electric Range,Exhaust Fan,Microwave,Refrigerator
- Laundry features: Main Level
Basement
- Has basement: Yes
- Basement: Concrete,Egress Windows,Sump Pump,Unfinished,Walk-Out Access
Bathroom2
- Level: Upper
Bedroom2
- Level: Upper
Bedroom3
- Level: Upper
Bedrooms & Bathrooms
- Bedrooms: 6
- Bathrooms: 4
- Full bathrooms: 2
- 3/4 bathrooms: 1
- 1/2 bathrooms: 1
Dining Room
- Level: Main
Features
- Ceiling Fan(s),Main Floor Bedroom,Pantry,Primary Bath
- Flooring: Vinyl,Carpet
- Number of fireplaces: 1
- Fireplace features: Family Room
- Fireplace: Yes
- Finished area below ground: 1,516
- Finished area above ground: 2,610
Heating & Cooling
- Heating features: Fireplace(s),Forced Air,Natural Gas
- Cooling features: Ceiling Fan(s),Central Air,ENERGY STAR Qualified Equipment
Interior Area
- Total structure area: 4,126
- Total interior livable area: 4,126 sqft
Kitchen
- Level: Main
Laundry
- Level: Main
Living Room
- Level: Main
Loft
- Level: Upper
Master Bathroom
- Level: Main
Master Bedroom
- Level: Main
Office
- Level: Main
Other
- Level: Main
Property
Details
- Parcel number: 1883001065
Features
- Levels: Three Or More
- Stories: 3
- Exterior features: Rain Gutters
Lot
- Lot size: 0.30 Acres
- Features: Irregular Lot,Lot - Owned
- Lot size dimensions: 13,381 SQFT
Parking
- Total spaces: 3
- Parking features: Insulated,Lighted,Triple+ Driveway,Floor Drain,Driveway,Concrete
- Has garage: Yes
- Attached garage spaces: 3
- Covered spaces: 3
Climate Risk is Financial Risk
Every home has a financial story beyond the listing price. Below, you’ll see the climate risks that could affect this property — and in Bills & Affordability, how those risks may influence repairs, insurance, utilities, and long-term value.
Biggest Threats for This Home
- Cold Wave

- Hail

- Ice Storm

- Winter Weather

- Inland Flooding

- Strong Wind

- Tornado

- Lightning

- Wildfire

How This Home’s Risks Compare
FEMA Declared Disasters Across North Dakota Counties
Understanding the Costs
Financial advisors generally recommend spending no more than 30% of your gross household income on housing costs. In practice, many households stretch to 35% or beyond — especially in high-cost markets.
Estimated Costs Today
| Monthly | Annual | |
|---|---|---|
| Mortgage | $3,514 | $42,168 |
| Home Insurance | $386 | $4,632 |
| Property Taxes | $492 | $5,904 |
| Electricity | $266 | $3,200 |
| Total | $4,658 | $55,896 |
Income You'd Need if You Spent...
How Costs Could Change Over Time
Climate risk is quickly impacting all of the major home ownership costs. Adjust the growth rates and percentage of income spent on housing below to see how your housing costs could change over the next 10 years — and what income you'd need to keep up.
Comparing Against the Market
Price Per Sq Ft
vs Other Active Listings
Avg $/sqft
vs Homes Sold Last Month
Median $/sqft
Current Market Trends
Median Price Per Square Foot
The median price per square foot of homes sold in this area each month. Compare this to this listing's price per square foot to gauge whether the home is priced in line with recent sales.
Historicals for This Listing
Zestimate History ($/sqft)
Price History
| Date | Event | Price |
|---|---|---|
| 2026-03-31 | Listed for sale | $500,000 |
| 2026-03-26 | Listing removed | $500,000 |
| 2026-01-19 | Listed for sale | $500,000 |
| 2026-01-19 | Listing removed | $609,900 |
| 2025-10-23 | Price change | $609,900 |
| 2025-09-09 | Listed for sale | $599,900 |
 View on Zillow