


200 S Ohio St, New Hampshire, OH, 45870
About This Home
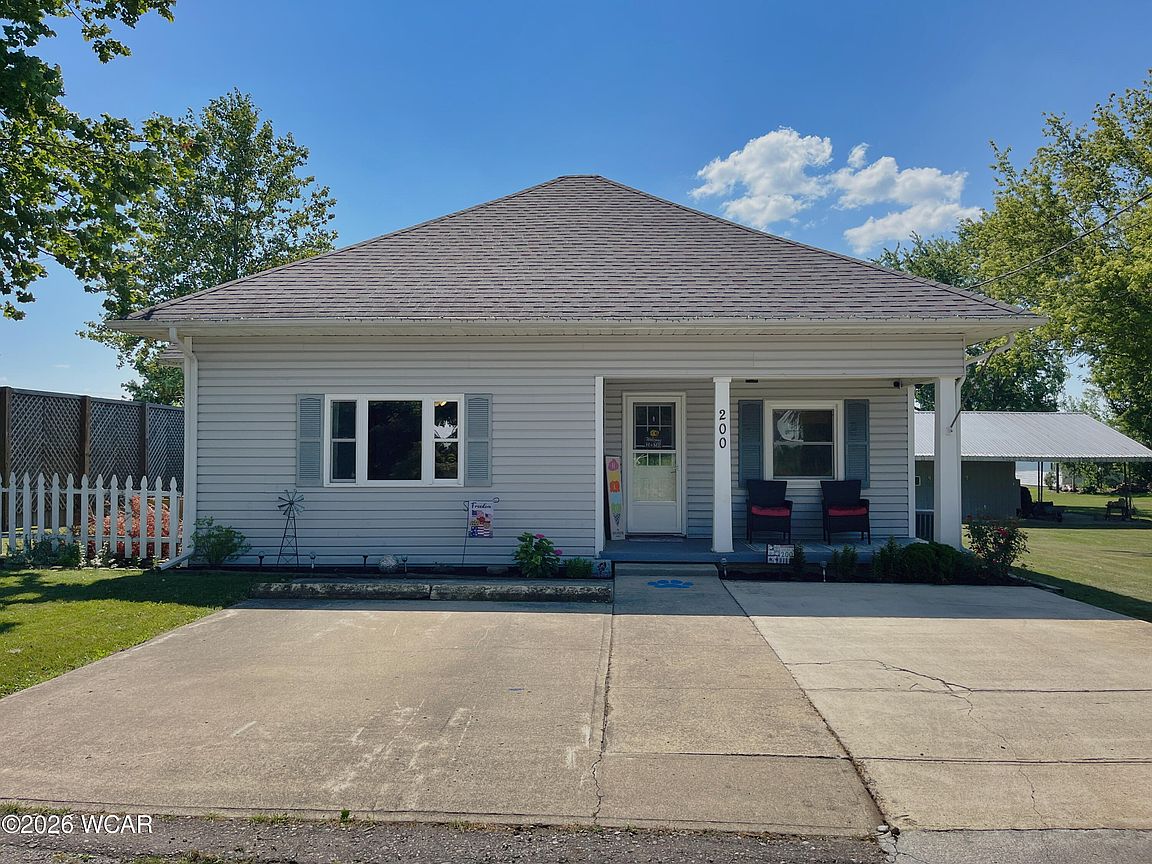
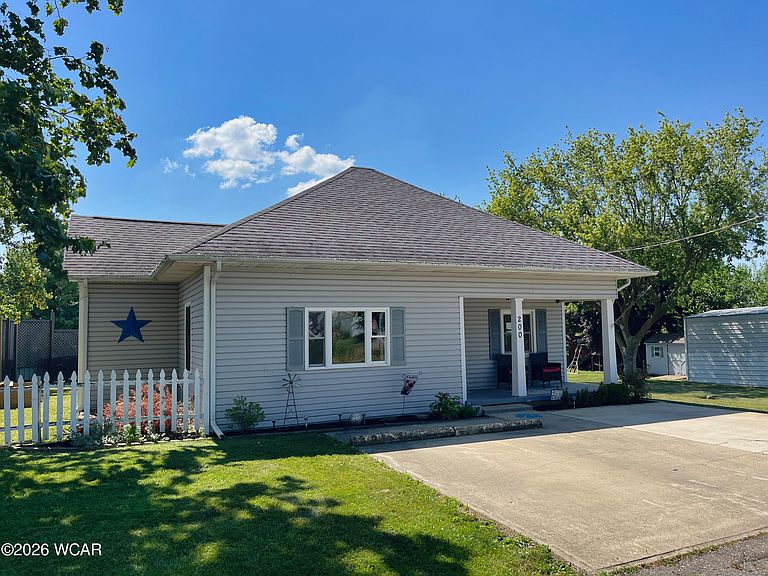
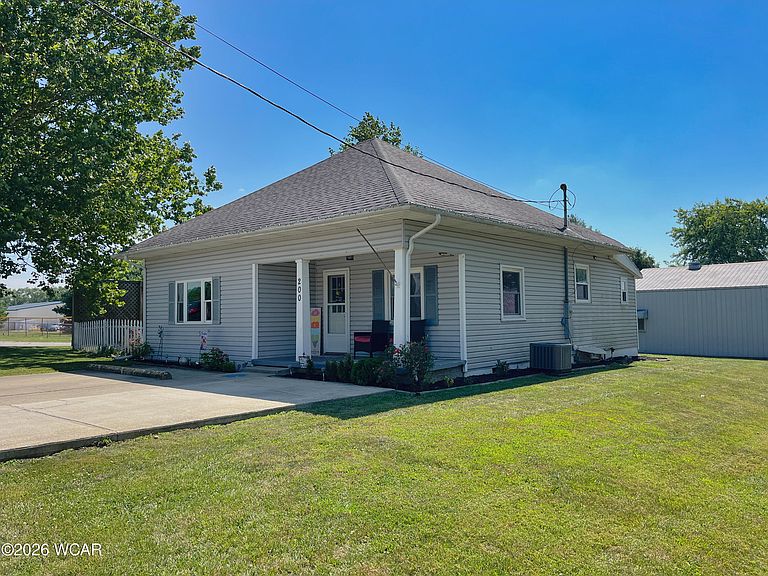
Welcome home to this well-maintained 3-bedroom, 1-bath ranch offering 1,262 square feet of comfortable living space in the quiet village of New Hampshire. Situated on a spacious lot with an open sports field across the street, you'll enjoy peaceful surroundings while still being just minutes from US-33 for an easy commute. Inside, you'll find numerous updates that make this home move-in ready. Major improvements include replacement windows (2012), and a beautifully renovated interior in 2021 featuring the bathroom, laundry room, updated flooring throughout, and a remodeled kitchen and dining area. Additional recent updates include a new water heater (2025) and a new water softener, well pressure tank, and pressure switch (2026). The home is equipped with propane heat and central air conditioning for year-round comfort. A small basement provides excellent storage space and serves as a convenient storm shelter. One of the standout features of this property is the impressive 1,752-square-foot detached building. Complete with a concrete floor, two large overhead doors, a wood-burning stove for heat, a half bath, and even a bar area, this versatile space is perfect for a workshop, hobby shop, entertaining, vehicle storage, or running a small business. An additional outbuilding of approximately 500 square feet offers even more room for storage or equipment. If you've been searching for a move-in ready home with exceptional outbuildings, a large yard, and a peaceful location, this property is one you won't want to miss!
Getting Around
 Car-Dependent
 Very Limited Transit
 Somewhat Bikeable
Schools
Construction
Condition
- Property condition: Updated/Remodeled
- Year built: 1912
Materials
- Foundation: Block
- Construction materials: Vinyl Siding
Type & Style
- Home type: SingleFamily
- Architectural style: Ranch
- Property subType: Single Family Residence
Interior
Appliances
- Appliances included: Dishwasher,Water Heater
Basement
- Has basement: Yes
- Basement: Block,Partial,Unfinished
Bedroom1
- Level: First
- Area: 176
- Dimensions: 16 x 11
Bedroom2
- Level: First
- Area: 156
- Dimensions: 13 x 12
Bedroom3
- Level: First
- Area: 143
- Dimensions: 13 x 11
Bedrooms & Bathrooms
- Bedrooms: 3
- Bathrooms: 1
- Full bathrooms: 1
Dining Room
- Level: First
- Area: 182
- Dimensions: 14 x 13
Features
- Flooring: Carpet,Hardwood
- Finished area below ground: 0
Heating & Cooling
- Heating features: Forced Air,Propane
- Cooling features: Central Air
Interior Area
- Total structure area: 1,262
- Total interior livable area: 1,262 sqft
Kitchen
- Level: First
- Area: 130
- Dimensions: 13 x 10
Laundry
- Level: First
- Area: 104
- Dimensions: 13 x 8
Living Room
- Level: First
- Area: 224
- Dimensions: 16 x 14
Property
Details
- Parcel number: D1201207000 and D1201207100
- Zoning description: Residential
- Special condition: Fair Market
Features
- Levels: One
- Patio & porch: Covered,Deck
Lot
- Lot size: 0.40 Acres
- Lot size dimensions: 132 x 132
Parking
- Total spaces: 4
- Parking features: Other
- Has garage: Yes
- Attached garage spaces: 4
- Covered spaces: 4