


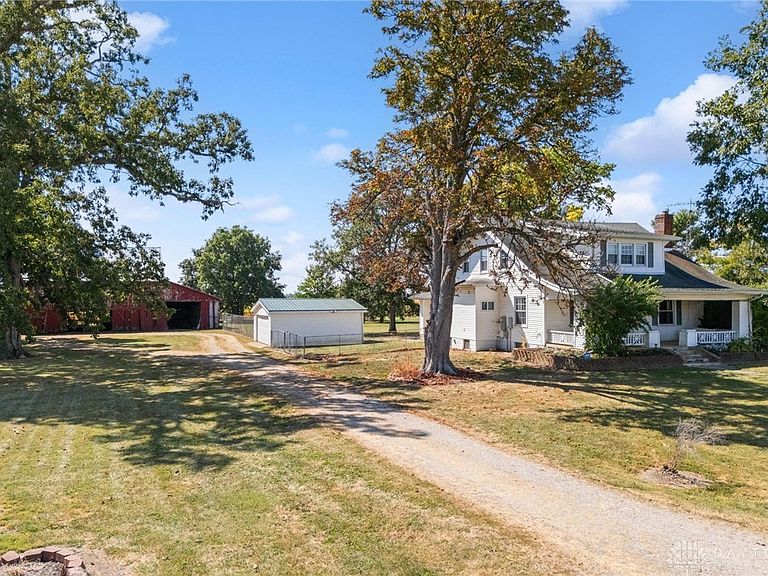
7764 Glaze Rd, New Holland, OH, 43145
About This Home
HUGE PRICE IMPROVEMENT! New roof & gutter system on this spacious, classic Craftsman home located in a serene setting with mature trees. This home boasts 4 large bedrooms on the 2nd floor w/ a possibility of up to 3 more bedrooms on the first floor! These flex rooms could be office space, workout room, gaming room. Stunning woodwork throughout the house complements the original hardwood floors. Custom Amish-made windows preserve the original look of the house, adding safety and easy maintenance. The original built-in's in the living room and dining room are stunning! You'll fall in love with the old-time character of the house! Over 2 acres of land with fenced yard. The massive, old barn needs some TLC, it has horse stalls and tons of storage space. It is a classic all by itself. The 35' x 24' pole barn has its own 220 electric supply w/ tons of outlets for a workshop, storage, office area & 2 large overhead garage doors. The spacious deck will bring you years of outdoor enjoyment!
Getting Around
 Car-Dependent
 Very Limited Transit
 Somewhat Bikeable
Schools
Construction
Condition
- Year built: 1920
Materials
- Construction materials: Stucco,Vinyl Siding
Type & Style
- Home type: SingleFamily
- Property subType: Single Family Residence
Interior
Appliances
- Appliances included: Dishwasher,Range,Water Softener,Electric Water Heater
Basement
- Has basement: Yes
- Basement: Full,Unfinished,Walk-Out Access
Bedroom
- Level: Second
- Dimensions: 15 x 12
Bedroom
- Level: Second
- Dimensions: 14 x 10
Bedroom
- Level: Second
- Dimensions: 12 x 8
Bedroom
- Level: Main
- Dimensions: 14 x 10
Bedrooms & Bathrooms
- Bedrooms: 5
- Bathrooms: 2
- Full bathrooms: 2
- Main level bathrooms: 1
Bonus Room
- Level: Main
- Dimensions: 12 x 10
Dining Room
- Level: Main
- Dimensions: 19 x 13
Features
- High Speed Internet,Pantry
- Window features: Insulated Windows
- Fireplace features: Stove,Wood Burning
- Fireplace: Yes
Heating & Cooling
- Heating features: Forced Air,Gravity
- Cooling features: Central Air
Interior Area
- Total structure area: 2,920
- Total interior livable area: 2,920 sqft
Kitchen
- Level: Main
- Dimensions: 17 x 14
Living Room
- Level: Main
- Dimensions: 21 x 13
Master Bedroom
- Level: Second
- Dimensions: 15 x 13
Office
- Level: Main
- Dimensions: 13 x 12
Property
Details
- Parcel number: 12000700000901
- Zoning: Residential
- Zoning description: Residential
Features
- Levels: Two
- Stories: 2
- Patio & porch: Deck,Porch
- Exterior features: Deck,Fence,Porch,Storage
Lot
- Lot size: 2.19 Acres
- Lot size dimensions: 2.19
Parking
- Total spaces: 2
- Parking features: Detached,Garage,Two Car Garage,Garage Door Opener
- Has garage: Yes
- Attached garage spaces: 2
- Covered spaces: 2