


284 E Gay St #G35, Columbus, OH, 43215
About This Home
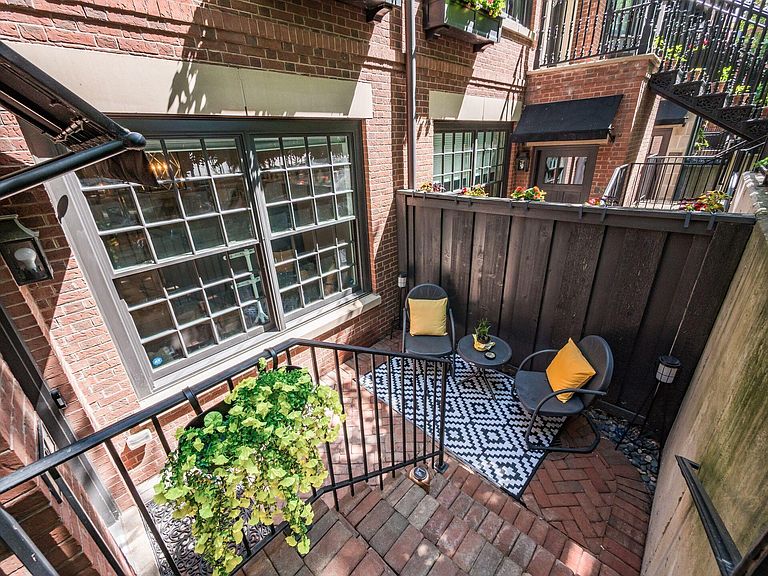
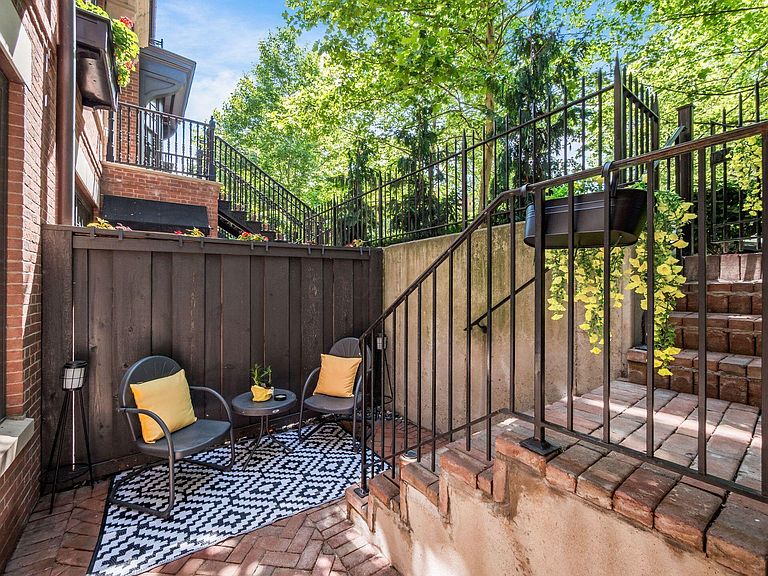
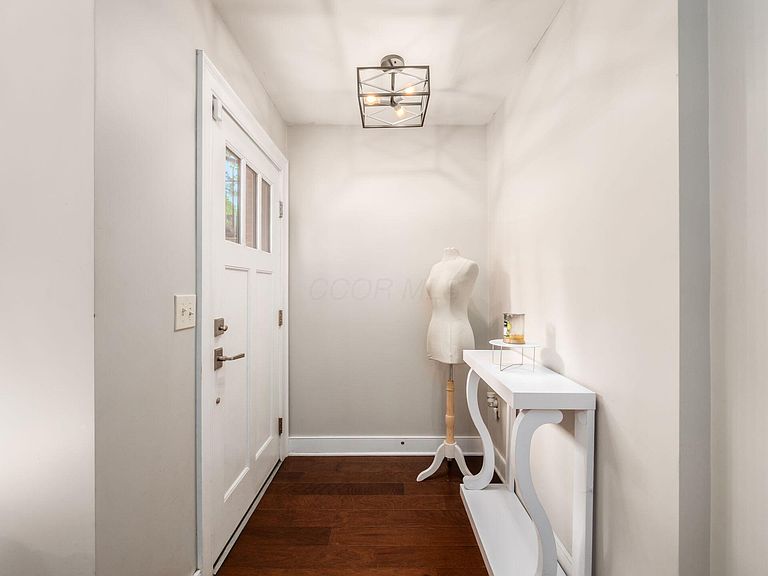
Tucked away in the heart of Downtown Columbus' vibrant Gay Street District, this beautifully maintained garden-flat condo offers the perfect blend of privacy and convenience plus, it's TAX ABATED THROUGH 2031! Enter through your darling PRIVATE brick patio, into a BRIGHT, OPEN living space featuring soaring 9.5-foot ceilings and abundant natural LIGHT. The kitchen is designed for both everyday living and entertaining, complete with GRANITE countertops, SS appliances, updated lighting, generous prep space, and counter seating. The adjacent dining area can easily adapt to your needs--whether that's dining, working from home, or a combination of both. Retreat to the oversized primary suite, complete with a W/I closet and beautifully updated en-suite bath featuring a quartz vanity and LARGE walk-in shower. A dedicated laundry room adds convenience, storage, and rear access. BRAND-NEW HVAC system is being installed, offering added peace of mind for the next owner. Just outside your door, enjoy one of Columbus' most exciting urban neighborhoods. Walk to Charmy's Market for groceries, grab coffee, meet friends for dinner on Gay Street, or enjoy a night out downtown without ever needing your car. Ongoing investments through the Capital Line project are enhancing walkability, public spaces, and community programming, while live music, local events, and new restaurants continue to energize the district. Residents also have the opportunity to enjoy membership at The Welsh, featuring a clubhouse, fitness center, and pool! BONUS: a LOW monthly condo fee of just $181/month that includes gas, water, and trash service. Urban convenience. Private outdoor space. Incredible value.
Getting Around
 Very Walkable
 Good Transit
 Very Bikeable
Schools
Construction
Condition
- Year built: 2015
Materials
- Foundation: Slab
Type & Style
- Home type: Condo
- Architectural style: Traditional,Modern
- Property subType: Condominium
Interior
Appliances
- Appliances included: Dishwasher,Gas Range,Microwave,Refrigerator
Bedrooms & Bathrooms
- Bedrooms: 1
- Bathrooms: 1
- Full bathrooms: 1
- Main level bedrooms: 1
Features
- Window features: Insulated Windows
- Flooring: Wood
- Common walls with other units/homes: 2+ Common Walls
Heating & Cooling
- Heating features: Forced Air
- Cooling features: Central Air
Interior Area
- Total structure area: 796
- Total interior livable area: 796 sqft
Property
Details
- Parcel number: 010295586
- Special condition: Standard
Features
- Levels: One
Lot
- Lot size: 871.20 sqft