


284 E Gay St #G35, Columbus, OH, 43215
About This Home
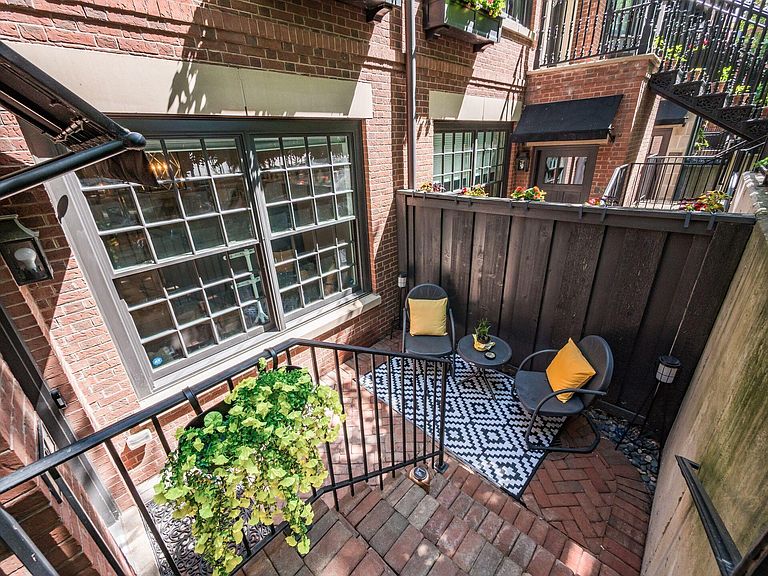
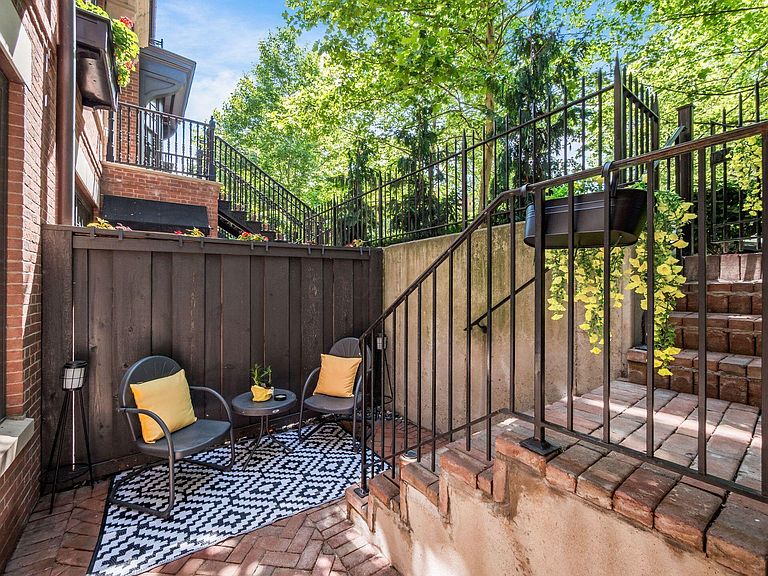
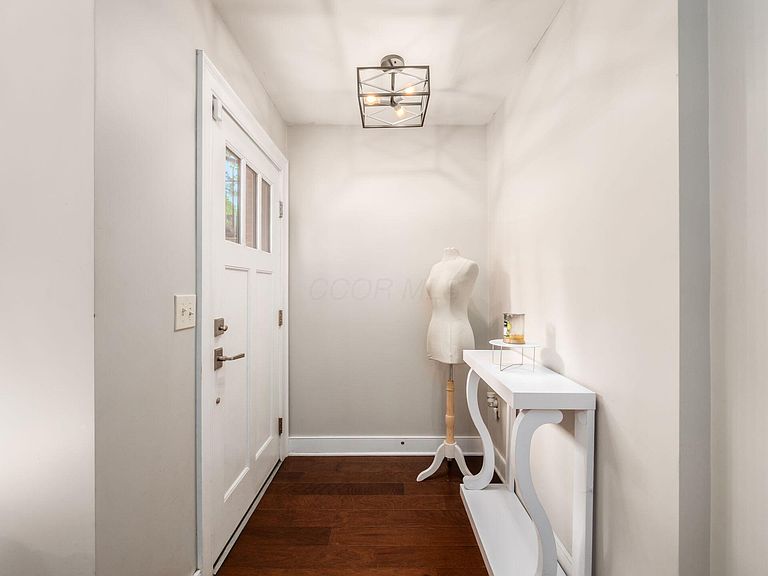
Tucked away in the heart of Downtown Columbus' vibrant Gay Street District, this beautifully maintained garden-flat condo offers the perfect blend of privacy and convenience plus, it's TAX ABATED THROUGH 2031! Enter through your darling PRIVATE brick patio, into a BRIGHT, OPEN living space featuring soaring 9.5-foot ceilings and abundant natural LIGHT. The kitchen is designed for both everyday living and entertaining, complete with GRANITE countertops, SS appliances, updated lighting, generous prep space, and counter seating. The adjacent dining area can easily adapt to your needs--whether that's dining, working from home, or a combination of both. Retreat to the oversized primary suite, complete with a W/I closet and beautifully updated en-suite bath featuring a quartz vanity and LARGE walk-in shower. A dedicated laundry room adds convenience, storage, and rear access. BRAND-NEW HVAC system is being installed, offering added peace of mind for the next owner. Just outside your door, enjoy one of Columbus' most exciting urban neighborhoods. Walk to Charmy's Market for groceries, grab coffee, meet friends for dinner on Gay Street, or enjoy a night out downtown without ever needing your car. Ongoing investments through the Capital Line project are enhancing walkability, public spaces, and community programming, while live music, local events, and new restaurants continue to energize the district. Residents also have the opportunity to enjoy membership at The Welsh, featuring a clubhouse, fitness center, and pool! BONUS: a LOW monthly condo fee of just $181/month that includes gas, water, and trash service. Urban convenience. Private outdoor space. Incredible value.
Getting Around
 Very Walkable
 Good Transit
 Very Bikeable
Schools
Construction
Condition
- Year built: 2015
Materials
- Foundation: Slab
Type & Style
- Home type: Condo
- Architectural style: Traditional,Modern
- Property subType: Condominium
Interior
Appliances
- Appliances included: Dishwasher,Gas Range,Microwave,Refrigerator
Bedrooms & Bathrooms
- Bedrooms: 1
- Bathrooms: 1
- Full bathrooms: 1
- Main level bedrooms: 1
Features
- Window features: Insulated Windows
- Flooring: Wood
- Common walls with other units/homes: 2+ Common Walls
Heating & Cooling
- Heating features: Forced Air
- Cooling features: Central Air
Interior Area
- Total structure area: 796
- Total interior livable area: 796 sqft
Property
Details
- Parcel number: 010295586
- Special condition: Standard
Features
- Levels: One
Lot
- Lot size: 871.20 sqft
Climate Risk is Financial Risk
Every home has a financial story beyond the listing price. Below, you’ll see the climate risks that could affect this property — and in Bills & Affordability, how those risks may influence repairs, insurance, utilities, and long-term value.
Biggest Threats for This Home
- Inland Flooding

- Hail

- Tornado

- Cold Wave

- Earthquake

- Heat Wave

- Ice Storm

- Strong Wind

- Winter Weather

How This Home’s Risks Compare
FEMA Declared Disasters Across Ohio Counties
Understanding the Costs
Financial advisors generally recommend spending no more than 30% of your gross household income on housing costs. In practice, many households stretch to 35% or beyond — especially in high-cost markets.
Estimated Costs Today
| Monthly | Annual | |
|---|---|---|
| Mortgage | $1,364 | $16,368 |
| Home Insurance * | $79 | $948 |
| Property Taxes | $344 | $4,128 |
| Electricity | $193 | $2,320 |
| Total | $1,980 | $23,760 |
Income You'd Need if You Spent...
Ohio FAIR Plan Programs

How Costs Could Change Over Time
Climate risk is quickly impacting all of the major home ownership costs. Adjust the growth rates and percentage of income spent on housing below to see how your housing costs could change over the next 10 years — and what income you'd need to keep up.
Comparing Against the Market
Price Per Sq Ft
vs Other Active Listings
Avg $/sqft
vs Homes Sold Last Month
Median $/sqft
Current Market Trends
Median Price Per Square Foot
The median price per square foot of homes sold in this area each month. Compare this to this listing's price per square foot to gauge whether the home is priced in line with recent sales.
Historicals for This Listing
Zestimate History ($/sqft)
Price History
| Date | Event | Price |
|---|---|---|
| 2026-06-10 | Listed for sale | $269,900 |
| 2022-01-20 | Sold | $255,000 |
| 2020-02-24 | Sold | $237,500 |
| 2015-11-19 | Sold | $179,121 |
 View on Zillow