

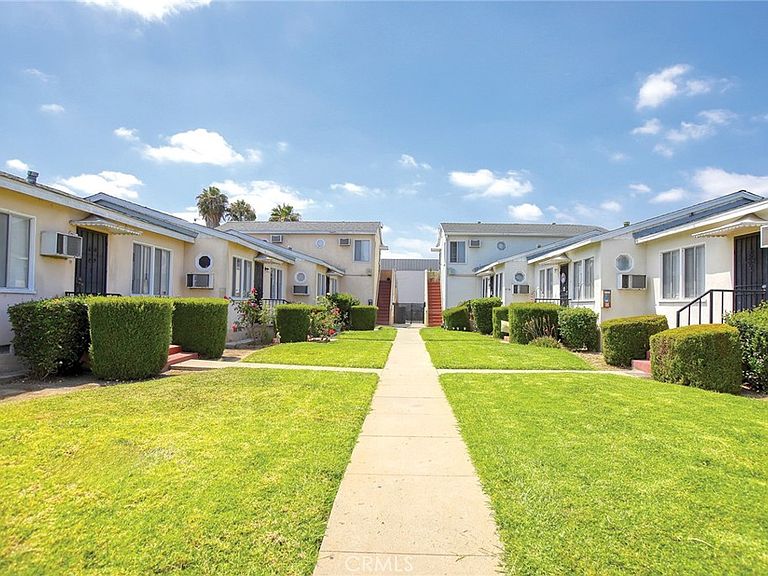


221 S Maple Ave, Montebello, CA, 90640
About This Home
Price Reduced! Rare opportunity to acquire two side-by-side 5-unit properties in the city of Montebello, offering 10 total units across two separate parcels in one of the area's most supply constrained multi-family markets. Now offered at $2,095,000, only $209,500 per unit, the property provides investors an attractive entry point into a market where apartment inventory rarely becomes available. The investment currently delivers a 5% CAP Rate and 12.6 GRM, with an estimated 25% upside in rental income, creating an opportunity for increased cash flow over time. The properties feature a desirable configuration with six single-story units and four second-level units with parking below. The unit mix consists of six 1-Bed/1-Bath units and four Studio apartments. Residents enjoy onsite garage parking, while tenants pay for their own utility usage, creating an efficient operating structure for ownership. Another significant advantage is no local city rent control, providing greater flexibility for investors as they work toward capturing the property's rental upside. Ideally located in a prime Montebello rental pocket just minutes from Montebello Park, Whittier Boulevard, schools, shopping, and major amenities, this offering combines compelling new pricing, strong in-place income, and meaningful rental upside. At just $209,500 per unit, this is an opportunity for investors looking to take advantage of aggressive pricing in the San Gabriel Valley.
Getting Around
 Very Walkable
 Very Limited Transit
 Bikeable
Schools
Construction
Condition
- Year built: 1947
Materials
- Roof: Shingle
Type & Style
- Home type: MultiFamily
- Property subType: Multi Family
Interior
Appliances
- Laundry features: None
Bedrooms & Bathrooms
- Bedrooms: 6
- Bathrooms: 10
Cooling
- Cooling features: Wall/Window Unit(s)
Features
- Fireplace features: None
- Common walls with other units/homes: 1 Common Wall
Interior Area
- Total structure area: 4,560
- Total interior livable area: 4,560 sqft
Property
Accessibility
- Accessibility features: None
Details
- Parcel number: 6337001004
- Attached to another structure: Yes
- Zoning: MNR3YY
- Special condition: Standard
Features
- Levels: One
- Stories: 1
- Entry location: 1
- Pool features: None
- Spa features: None
- Fencing: None
Lot
- Lot size: 0.28 Acres
- Features: 0-1 Unit/Acre
Parking
- Total spaces: 6
- Parking features: Door-Single,Garage
- Has garage: Yes
- Attached garage spaces: 6
- Covered spaces: 6