


8739 W PASADENA Avenue, Glendale, AZ, 85305
About This Home
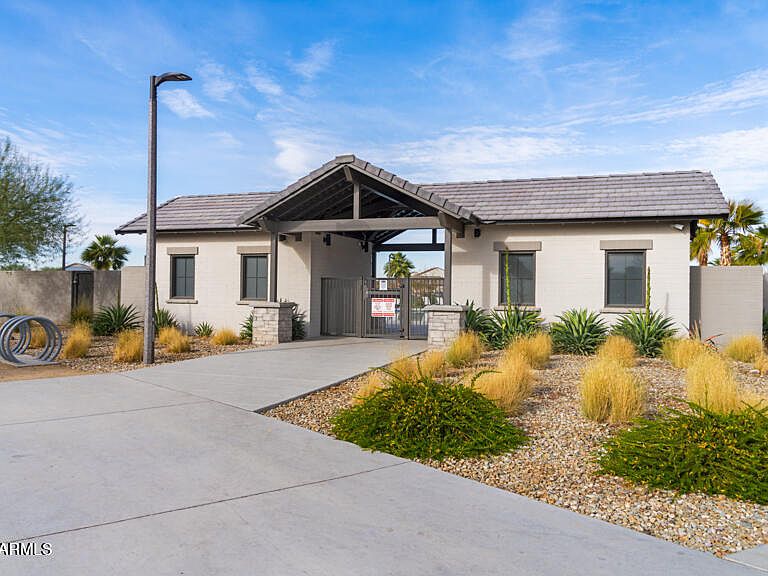
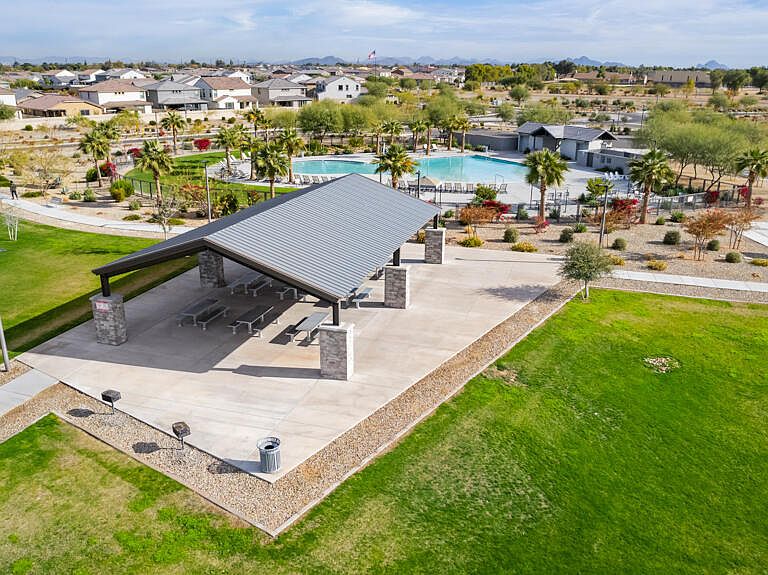
What's Special: Gourmet Kitchen | No Rear Neighbors | Dedicated Study | Close to Park. New Construction - July Completion! Built by America's Most Trusted Home Builder. Welcome to the Edmonton at 8739 W Pasadena Avenue in Stonehaven Discovery! This home welcomes you with a bright foyer that guides you past the dining room, which connects effortlessly to the kitchen for easy hosting and everyday flow. At the heart of the home, the gourmet kitchen overlooks a casual dining area and a cozy great room, creating a warm and inviting space to gather. Sliding glass doors open to a covered back patio with views of the backyard, offering a perfect spot to relax and enjoy the outdoors. The primary suite is a calming retreat complete with a spacious walk-in closet and a spa inspired bathroom featuring a dual sink vanity, a roomy shower, and a linen closet. Two secondary bedrooms sit just off the kitchen with a versatile flex room positioned between them, giving you extra space to personalize for your lifestyle. Experience the best of Glendale at Stonehaven, a master-planned community filled with amenities. Shoot hoops at the basketball courts, enjoy the playground, cool off in the shimmering pool and stroll along scenic walking trails. Nearby favorites include Top Golf, Chicken N' Pickle, The Sicilian Butcher, Flemings and Desert Diamond Casino. Additional Highlights Include: gourmet kitchen and 8' interior doors. MLS#7011413
Getting Around
 Car-Dependent
 Some Transit
 Somewhat Bikeable
Schools
Construction
Condition
- Property condition: Under Construction
- New construction: Yes
- Year built: 2026
Materials
- Roof: Tile
- Construction materials: Stucco,Wood Frame
Other
- Builder name: Taylor Morrison
Type & Style
- Home type: SingleFamily
- Architectural style: Spanish
- Property subType: Single Family Residence
Interior
Appliances
- Appliances included: Built In Recycling,Built-in Microwave,Dishwasher,Disposal,Gas Cooktop
- Laundry features: Inside,Gas Dryer Hookup
Bedroom2
- Level: Main
- Area: 100
- Dimensions: 10.00 x 10.00
Bedroom3
- Level: Main
- Area: 100
- Dimensions: 10.00 x 10.00
Bedrooms & Bathrooms
- Bedrooms: 3
- Bathrooms: 2
- Full bathrooms: 2
Bonus Room
- Level: Main
- Area: 90
- Dimensions: 9.00 x 10.00
Dining Room
- Level: Main
- Area: 140
- Dimensions: 14.00 x 10.00
Dining Room
- Level: Main
- Area: 126
- Dimensions: 9.00 x 14.00
Features
- Double Vanity,Pantry,3/4 Bath Master Bdrm
- Flooring: Carpet,Tile
Great Room
- Level: Main
- Area: 196
- Dimensions: 14.00 x 14.00
Heating & Cooling
- Heating features: Natural Gas
- Cooling features: Central Air,Programmable Thmstat
Interior Area
- Total structure area: 1,832
- Total interior livable area: 1,832 sqft
Master Bedroom
- Level: Main
- Area: 168
- Dimensions: 14.00 x 12.00
Property
Details
- Parcel number: 10212854
Features
- Stories: 1
- Patio & porch: Covered
- Spa features: None
- Fencing: Block
Lot
- Lot size: 5,175 sqft
- Features: North/South Exposure,Desert Front,Dirt Back,Irrigation Front
Parking
- Total spaces: 4
- Parking features: Garage Door Opener,Direct Access
- Has garage: Yes
- Attached garage spaces: 2
- Covered spaces: 2
- Has uncovered spaces: Yes
- Uncovered spaces: 2
Climate Risk is Financial Risk
Every home has a financial story beyond the listing price. Below, you’ll see the climate risks that could affect this property — and in Bills & Affordability, how those risks may influence repairs, insurance, utilities, and long-term value.
Biggest Threats for This Home
- Heat Wave

- Inland Flooding

- Hail

How This Home’s Risks Compare
FEMA Declared Disasters in Maricopa County and Arizona
Understanding the Costs
Financial advisors generally recommend spending no more than 30% of your gross household income on housing costs. In practice, many households stretch to 35% or beyond — especially in high-cost markets.
Estimated Costs Today
| Monthly | Annual | |
|---|---|---|
| Mortgage | $2,416 | $28,992 |
| Home Insurance | $113 | $1,356 |
| Property Taxes | $175 | $2,100 |
| Electricity | $216 | $2,603 |
| Total | $2,920 | $35,040 |
Income You'd Need if You Spent...
How Costs Could Change Over Time
Climate risk is quickly impacting all of the major home ownership costs. Adjust the growth rates and percentage of income spent on housing below to see how your housing costs could change over the next 10 years — and what income you'd need to keep up.
Comparing Against the Market
Price Per Sq Ft
vs Other Active Listings
Avg $/sqft
vs Homes Sold Last Month
Median $/sqft
Current Market Trends
Median Price Per Square Foot
The median price per square foot of homes sold in this area each month. Compare this to this listing's price per square foot to gauge whether the home is priced in line with recent sales.
Historicals for This Listing
Zestimate History ($/sqft)
Price History
| Date | Event | Price |
|---|---|---|
| 2026-04-09 | Listed for sale | $475,990 |
 View on Zillow