



19355 N 73RD Way #H2021, Scottsdale, AZ, 85255
About This Home
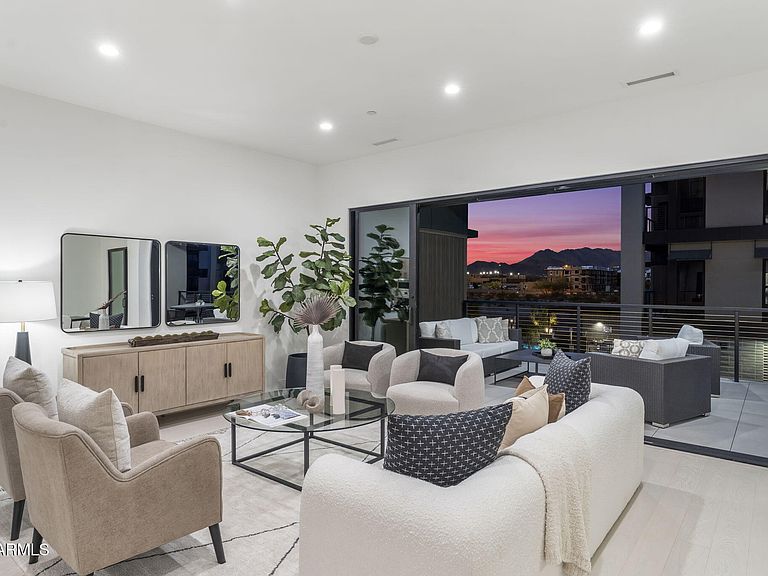
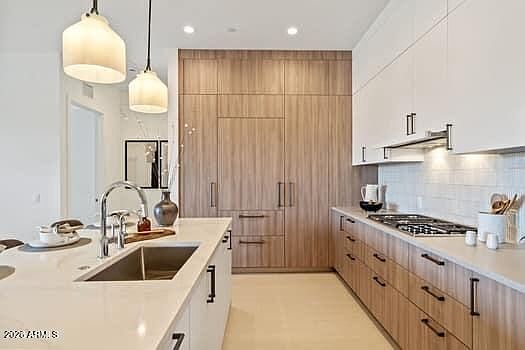
Never lived in at Portico, this 3 bed, 3 bath residence offers single-family scale with a true lock-and-leave lifestyle. Soaring 10' ceilings and wide-plank wood floors set the tone, while a dramatic stacking glass door opens to a raised, tiled terrace where McDowell Mountain sunsets become part of daily life. The gourmet kitchen features two-tone Italian cabinetry, Sub-Zero & Wolf appliances, a full-height tile backsplash, and an oversized quartz island that flows seamlessly into the great room. The primary suite offers private terrace access, a spa-inspired bath with dual floating vanity and LED mirrors, and his-and-her walk-in closets. Two garage spaces with EV charger and resort amenities complete this exceptional home. Set within Portico, one of North Scottsdale's most compelling new luxury addresses, this 2,396-square-foot residence delivers a living experience that genuinely feels more like a private home than a condominium. Wide-plank wood floors run throughout the main living areas, grounding a space defined by clean lines, abundant natural light, and a seamless connection to the outdoors. The great room is anchored by a chef's kitchen with two-tone Italian cabinetry -- warm walnut lowers paired with crisp white uppers -- a full-height tile backsplash, built-in pantry, Sub-Zero refrigeration, Wolf cooking, and an oversized quartz island with seating for four. A dramatic stacking glass door dissolves the boundary between inside and out, opening to a raised, covered terrace furnished for both lounging and dining. The McDowell Mountains frame the horizon in every direction -- and at dawn and dusk, it's something else entirely. The primary suite is a genuine retreat: private door to the terrace, a serene spa-inspired bath with floor-to-ceiling tile, dual floating vanity with LED-lit mirrors, and his-and-her walk-in closets. Secondary bedrooms are generously sized, each with its own thoughtfully finished en-suite bath featuring tile accent walls and lighted mirrors. Two dedicated indoor garage spaces with an EV charger round out the practical side of this home. Portico's resort-style amenities -- a heated pool and spa with in-water loungers, lush desert landscaping, clubhouse, and fitness center -- are just steps away. This is lock-and-leave luxury done right.
Getting Around
 Car-Dependent
 Some Transit
 Somewhat Bikeable
Schools
Construction
Condition
- Property condition: New Construction
- New construction: Yes
- Year built: 2025
Materials
- Foundation: Slab,Concrete Perimeter,Block
- Roof: Foam
- Construction materials: Brick Veneer,Stucco,Metal Siding,Steel Frame,Painted,Block
Other
- Builder name: Belgravia
Type & Style
- Home type: Apartment
- Architectural style: Contemporary
- Property subType: Apartment
Interior
Appliances
- Appliances included: Reverse Osmosis,Refrigerator,Built-in Microwave,Dishwasher,Disposal,Electric Oven,Gas Cooktop,Built-In Electric Oven
- Laundry features: Engy Star (See Rmks)
Bedrooms & Bathrooms
- Bedrooms: 3
- Bathrooms: 3
- Full bathrooms: 3
Features
- Pantry,Quartz Countertops,Double Vanity,9+ Flat Ceilings,No Interior Steps,Kitchen Island,Full Bth Master Bdrm
- Window features: Screens,Low Emissivity Windows,Double Pane Windows
- Flooring: Vinyl,Wood
Heating & Cooling
- Heating features: Electric
- Cooling features: Central Air,Programmable Thmstat
Interior Area
- Total structure area: 2,396
- Total interior livable area: 2,396 sqft
Property
Accessibility
- Accessibility features: Zero-Grade Entry,Lever Handles
Details
- Parcel number: 21505395
- Attached to another structure: Yes
Features
- Stories: 5
- Patio & porch: Patio
- Exterior features: Balcony,Storage
- Has spa: Yes
- Spa features: Heated
- Fencing: Wrought Iron
- Has view: Yes
- View description: Desert,City Lights,Mountain(s)
Lot
- Lot size: 1,792 sqft
- Features: None
Parking
- Total spaces: 2
- Parking features: Attached,Garage Door Opener,Storage,Assigned,Electric Vehicle Charging Station(s)
- Has garage: Yes
- Attached garage spaces: 2
- Covered spaces: 2
Climate Risk is Financial Risk
Every home has a financial story beyond the listing price. Below, you’ll see the climate risks that could affect this property — and in Bills & Affordability, how those risks may influence repairs, insurance, utilities, and long-term value.
Biggest Threats for This Home
- Heat Wave

- Inland Flooding

- Hail

- Wildfire

How This Home’s Risks Compare
FEMA Declared Disasters in Maricopa County and Arizona
Understanding the Costs
Financial advisors generally recommend spending no more than 30% of your gross household income on housing costs. In practice, many households stretch to 35% or beyond — especially in high-cost markets.
Estimated Costs Today
| Monthly | Annual | |
|---|---|---|
| Mortgage | $8,343 | $100,116 |
| Home Insurance | $268 | $3,216 |
| Property Taxes | $605 | $7,260 |
| Electricity | $253 | $3,044 |
| Total | $9,469 | $113,628 |
Income You'd Need if You Spent...
How Costs Could Change Over Time
Climate risk is quickly impacting all of the major home ownership costs. Adjust the growth rates and percentage of income spent on housing below to see how your housing costs could change over the next 10 years — and what income you'd need to keep up.
Comparing Against the Market
Price Per Sq Ft
vs Other Active Listings
Avg $/sqft
vs Homes Sold Last Month
Median $/sqft
Current Market Trends
Median Price Per Square Foot
The median price per square foot of homes sold in this area each month. Compare this to this listing's price per square foot to gauge whether the home is priced in line with recent sales.
Historicals for This Listing
Zestimate History ($/sqft)
Price History
| Date | Event | Price |
|---|---|---|
| 2026-05-01 | Listed for sale | $1,650,000 |
| 2026-03-01 | Listing removed | $1,735,000 |
| 2026-01-01 | Price change | $1,735,000 |
| 2025-11-01 | Listed for sale | $1,800,000 |
| 2025-10-06 | Sold | $1,583,305 |
 View on Zillow