


19355 N 73RD Way #I5023, Scottsdale, AZ, 85255
About This Home
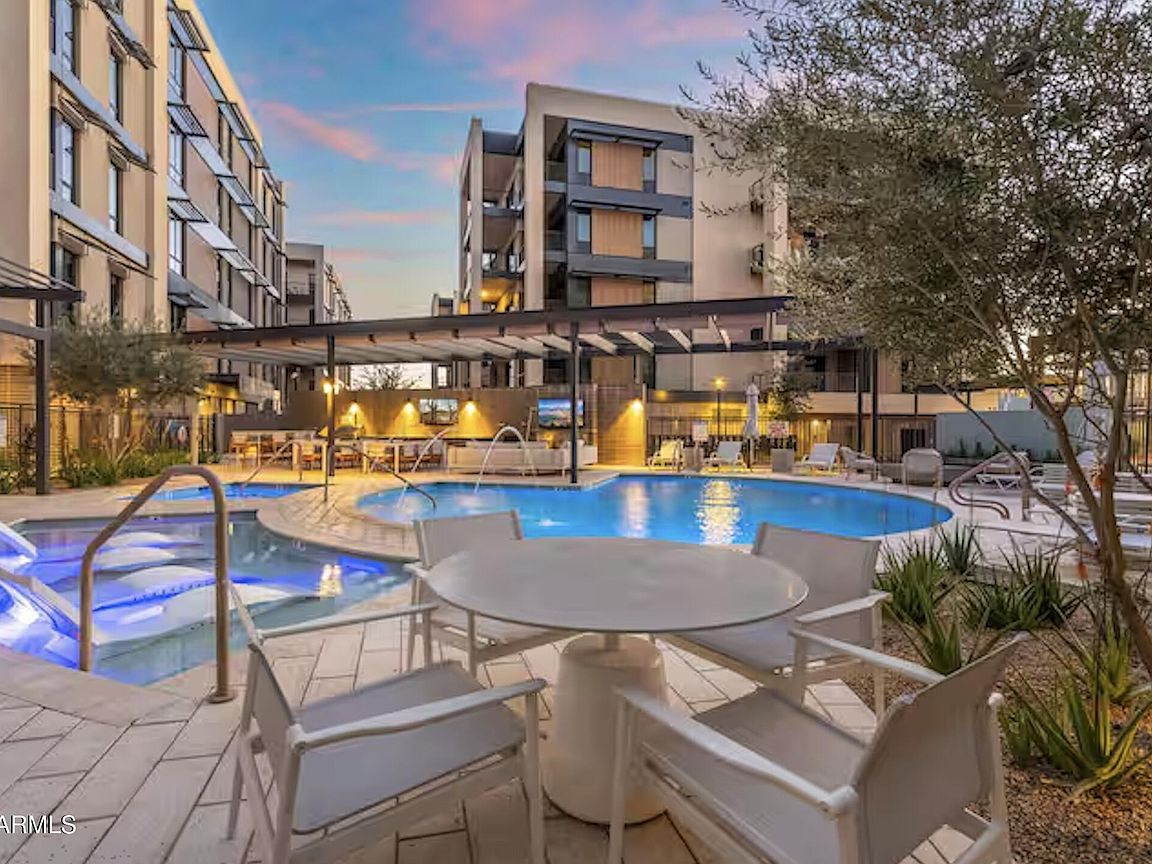
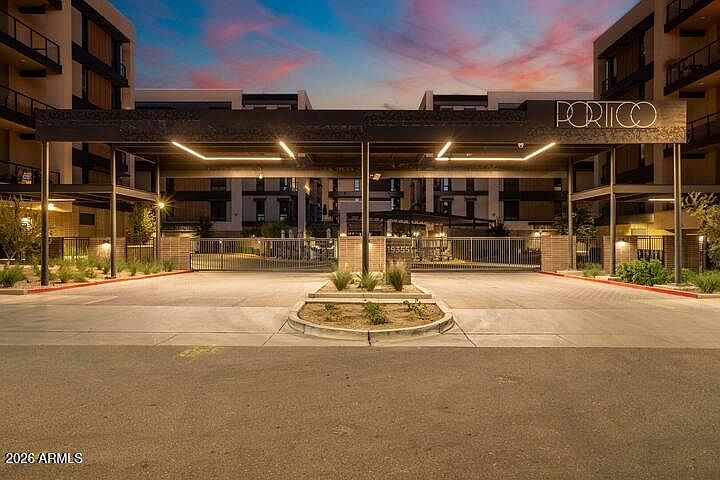
This Elegant 3 Bed, 2.5 Bath 2025 built 5th floor residence exemplifies sophisticated urban living, where contemporary design meets unparalleled convenience in the heart of Scottsdale. Step inside this stunning home and be greeted by dramatic floor-to-ceiling glass that floods the space with natural light while offering breathtaking views. The expansive split layout flows seamlessly to a generous private patio with mountain views, perfect for morning coffee or evening entertaining against the backdrop of Arizona's spectacular sunset. Welcome to Portico, an Exceptional Luxury Condominium community brought to Scottsdale by the renowned Belgravia Group, one of Chicago's premier condominium developers. Furnishings and decor to be purchased with separate Bill of Sale
Getting Around
 Car-Dependent
 Some Transit
 Somewhat Bikeable
Schools
Construction
Condition
- Year built: 2025
Materials
- Roof: Foam
- Construction materials: Brick Veneer,Steel Frame,Painted,Block
Other
- Builder name: Belgravia
Type & Style
- Home type: Condo
- Architectural style: Contemporary
- Property subType: Condominium
Interior
Appliances
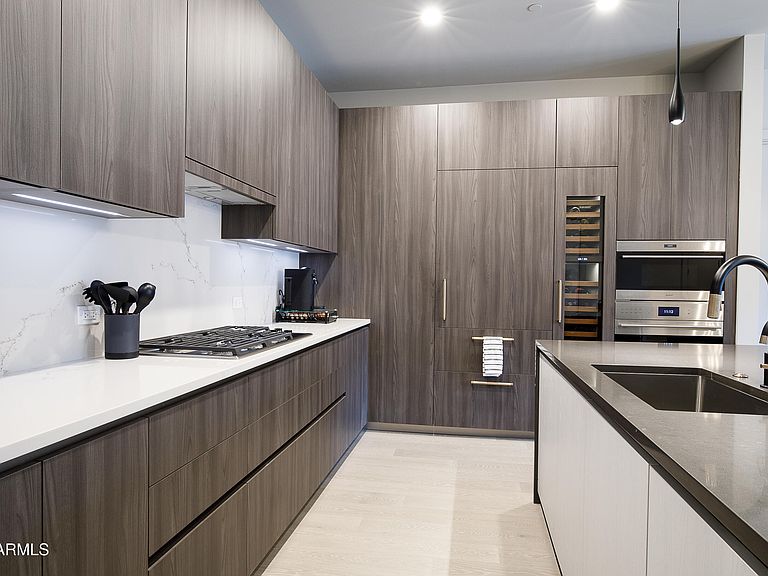
- Appliances included: Dryer,Washer,Reverse Osmosis,Refrigerator,Built-in Microwave,Dishwasher,Gas Range,Electric Oven,Built-In Electric Oven
- Laundry features: Inside,Gas Dryer Hookup
Bedrooms & Bathrooms
- Bedrooms: 3
- Bathrooms: 3
- Full bathrooms: 2
- 1/2 bathrooms: 1
Features
- Non-laminate Counter,Quartz Countertops,High Speed Internet,Double Vanity,Eat-in Kitchen,Breakfast Bar,No Interior Steps,Kitchen Island,Pantry,Full Bth Master Bdrm
- Window features: Screens,Double Pane Windows,ENERGY STAR Qualified Windows,Tinted Windows
- Flooring: Carpet,Vinyl
- Common walls with other units/homes: Neighbor Below
Heating & Cooling
- Heating features: Electric
- Cooling features: Central Air,Programmable Thmstat
Interior Area
- Total structure area: 2,090
- Total interior livable area: 2,090 sqft
Property
Details
- Parcel number: 21505424
- Attached to another structure: Yes
Features
- Stories: 5
- Patio & porch: Covered
- Exterior features: Balcony
- Has spa: Yes
- Spa features: Heated
- Fencing: Block,Wrought Iron
- Has view: Yes
- View description: Mountain(s)
Lot
- Lot size: 1,898 sqft
- Features: Desert Back,Desert Front
Parking
- Total spaces: 2
- Parking features: Gated,Garage Door Opener,Storage,Assigned
- Has garage: Yes
- Attached garage spaces: 2
- Covered spaces: 2