


2674 Carmie Dr E, Blacklick, OH, 43004
About This Home
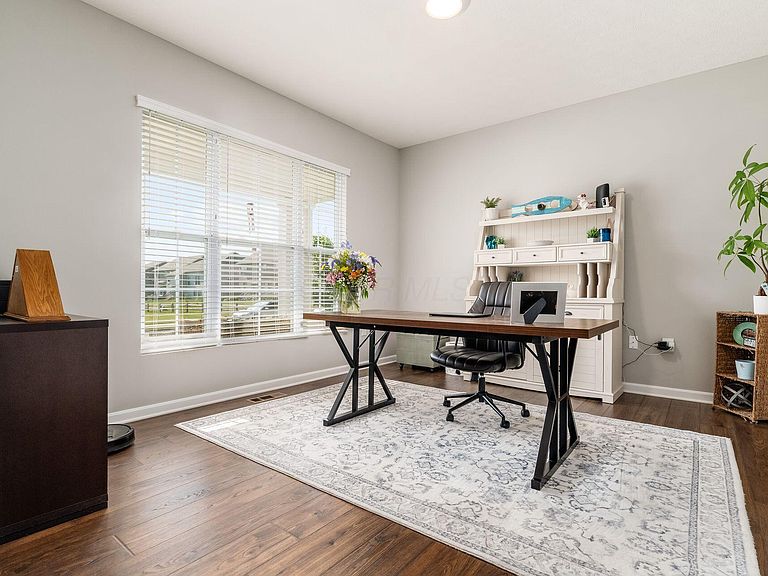
This 5-level split has the space and flow you have been searching for! The cozy living room features a direct vent fireplace and vaulted ceiling perfect for movie nights. The eat-in kitchen offers a gas range, updated lighting, and easy flow for busy mornings and casual dinners. A main-level flex room is ready for a playroom, office, or homework station.Down a few steps, the family room is your go-to spot for game nights or extra hangout space. Retreat to the primary suite on its own private level, featuring a roomy walk-in closet. Upstairs, 3 spacious bedrooms plus a full bath and laundry room make daily routines a breeze. Bonus perks: a water softener system and a fully fenced backyard for pets, BBQs, and playtime. Plus, the neighborhood pool and playground are just a few blocks away for sunny-day fun!
Getting Around
 Car-Dependent
 Very Limited Transit
 Somewhat Bikeable
Schools
Construction
Condition
- Year built: 2022
Type & Style
- Home type: SingleFamily
- Architectural style: Farmhouse
- Property subType: Single Family Residence
Interior
Appliances
- Appliances included: Dishwasher,Gas Range,Microwave,Refrigerator
- Laundry features: Electric Dryer Hookup
Basement
- Has basement: Yes
- Basement: Full
Bedrooms & Bathrooms
- Bedrooms: 4
- Bathrooms: 3
- Full bathrooms: 2
- 1/2 bathrooms: 1
Features
- Window features: Insulated Windows
- Flooring: Wood,Laminate,Carpet,Ceramic/Porcelain,Vinyl
- Number of fireplaces: 1
- Fireplace features: One,Direct Vent
- Fireplace: Yes
- Common walls with other units/homes: No Common Walls
Heating & Cooling
- Heating features: Forced Air
- Cooling features: Central Air
Interior Area
- Total structure area: 2,686
- Total interior livable area: 2,686 sqft
Property
Details
- Parcel number: 170004820
Features
- Levels: Five or More
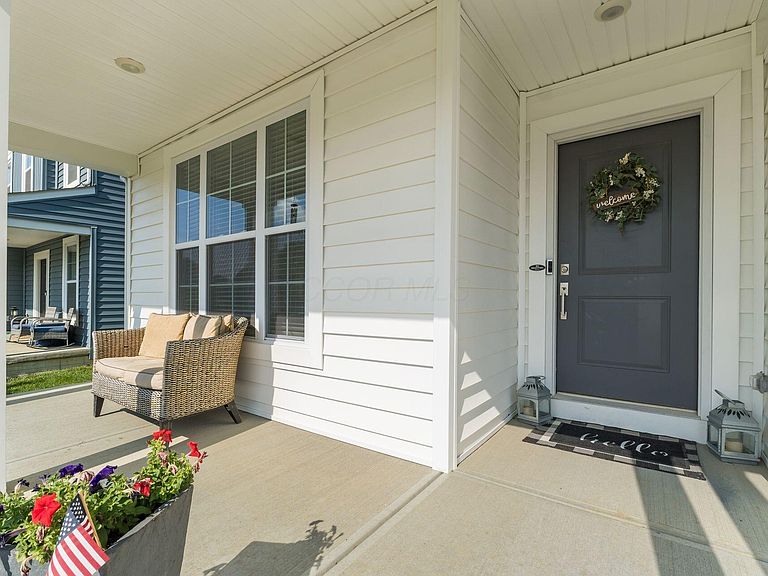
- Patio & porch: Porch
- Fencing: Fenced
Lot
- Lot size: 7,405 sqft
Parking
- Total spaces: 2
- Parking features: Garage Door Opener,Attached
- Has garage: Yes
- Attached garage spaces: 2
- Covered spaces: 2