


9828 W South Ave, Schiller Park, IL, 60176
About This Home
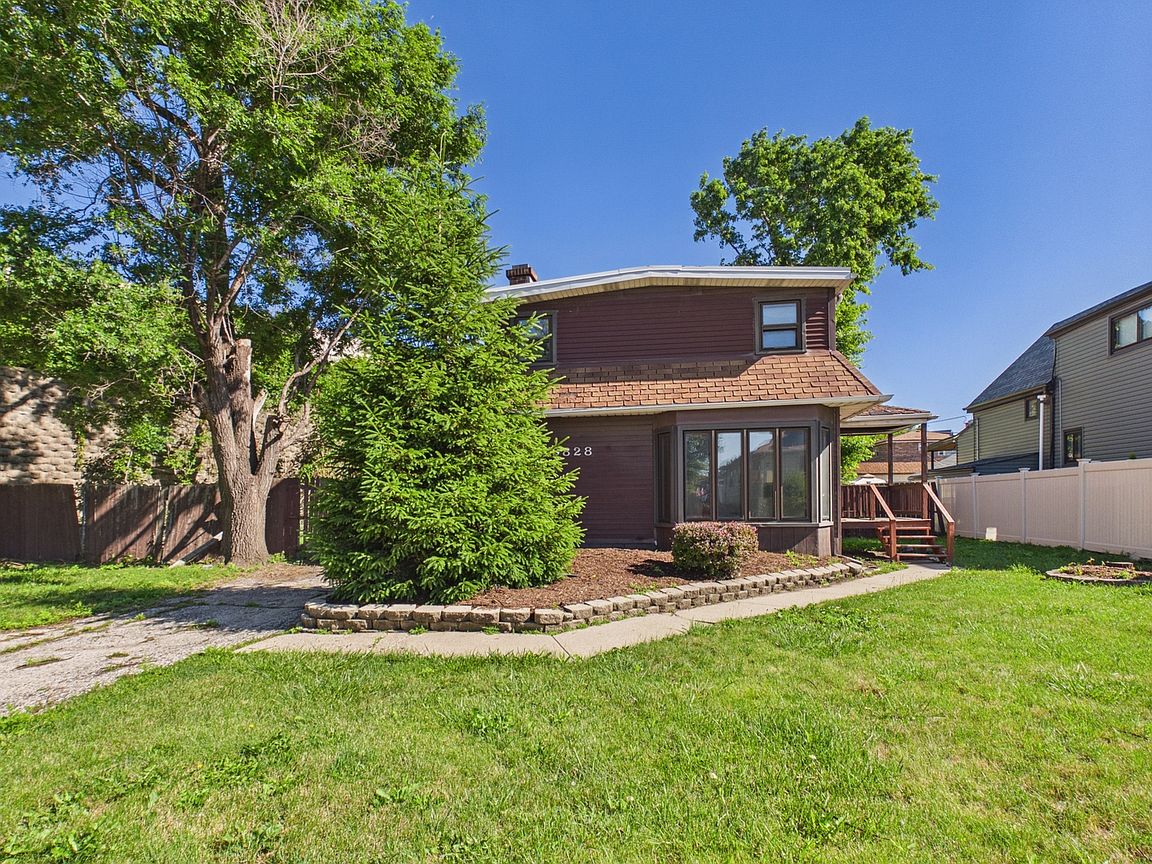
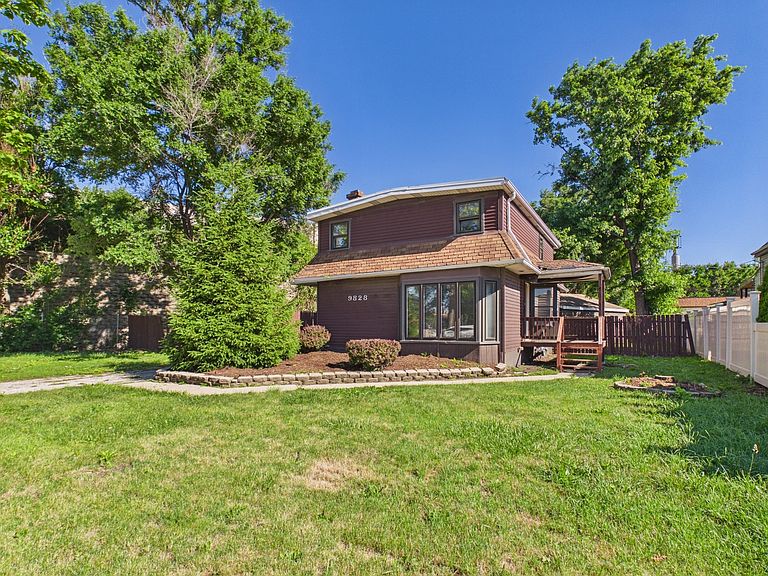
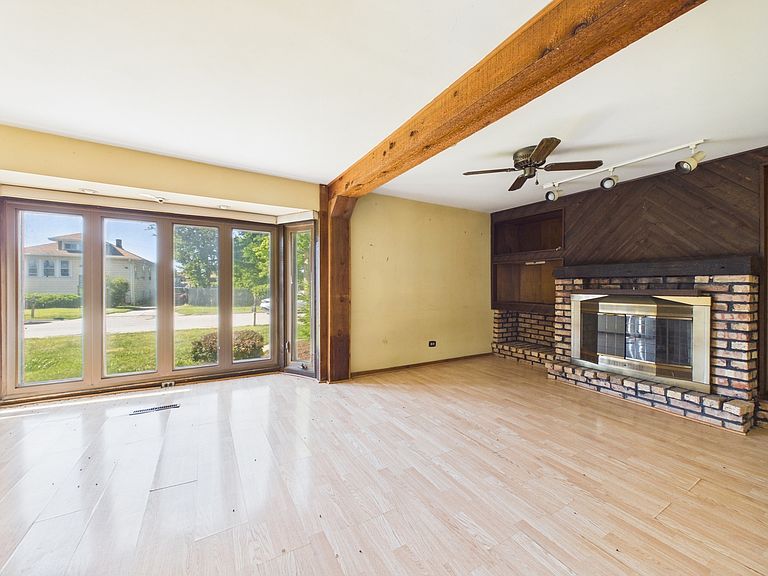
Situated at the end of a private dead-end street, this spacious two-story home sits on an oversized lot-a rare find in Schiller Park-and offers incredible equity potential for buyers with vision. The home features four generously sized bedrooms and an expansive floor plan with large rooms and a seamless flow throughout. Step into the inviting living room, where beautiful natural wood beams line the ceiling, creating warmth and character. Paired with a cozy fireplace, it's the perfect space to relax on chilly winter evenings. The main level offers a large kitchen that opens to the dining area, making it ideal for everyday living and entertaining, along with one of the home's four bedrooms. Upstairs, the spacious layout continues with three additional oversized bedrooms and a second full bathroom. Outside, you'll appreciate the peaceful privacy that comes with being located on a dead-end street, while the oversized two-car garage adds even more functionality and appeal. Conveniently located near major expressways, O'Hare International Airport, and all the shopping, dining, and entertainment that Rosemont has to offer, this home combines an outstanding location with exceptional potential. With just a few cosmetic updates, this property offers tremendous value-add upside and is an opportunity you won't want to miss.
Getting Around
 Car-Dependent
 Very Limited Transit
 Somewhat Bikeable
Schools
Construction
Condition
- Year built: 1928
Materials
- Construction materials: Other
Type & Style
- Home type: SingleFamily
- Property subType: Single Family Residence
Interior
Basement
- Has basement: Yes
- Basement: Crawl Space
Bedroom2
- Level: Second
- Area: 110
- Dimensions: 11X10
Bedroom3
- Level: Second
- Area: 99
- Dimensions: 11X9
Bedroom4
- Level: Main
- Area: 168
- Dimensions: 12X14
Bedrooms & Bathrooms
- Bedrooms: 4
- Bathrooms: 2
- Full bathrooms: 2
Dining Room
- Level: Main
- Area: 99
- Dimensions: 11X9
Features
- Number of fireplaces: 1
- Fireplace: Yes
Heating & Cooling
- Heating features: Natural Gas,Forced Air
- Cooling features: Central Air
Interior Area
- Total structure area: 0
- Total interior livable area: 1,408 sqft
Kitchen
- Level: Main
- Area: 238
- Dimensions: 17X14
Living Room
- Level: Main
- Area: 228
- Dimensions: 19X12
Master Bedroom
- Level: Second
- Area: 132
- Dimensions: 12X11
Property
Accessibility
- Accessibility features: No Disability Access
Details
- Parcel number: 12094280310000
- Special condition: None
Features
- Stories: 2
Lot
- Lot size: 5,000 sqft
- Lot size dimensions: 40X125
Parking
- Total spaces: 2
- Parking features: Yes,Detached,Garage
- Has garage: Yes
- Attached garage spaces: 2
- Covered spaces: 2