

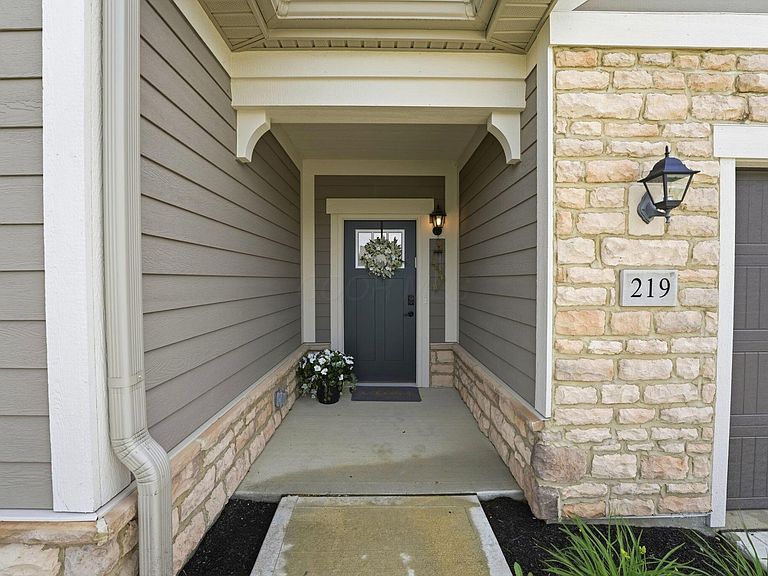


219 Restoration Dr, Delaware, OH, 43015
About This Home
Better than new and built in 2023, this stunning patio home in the highly desirable Courtyards at Clear Creek community offers luxury, comfort, and low-maintenance living within the Olentangy School District. Featuring 2 bedrooms, 2 full baths, a private office, and a relaxing sitting room off the spacious primary suite, this thoughtfully designed home is filled with upscale finishes and custom upgrades throughout. The gourmet kitchen showcases quartz countertops, upgraded cabinetry, stainless steel appliances, a farmhouse sink, tile backsplash, and an open layout perfect for entertaining. The inviting family room features beautiful shiplap detail surrounding the cozy gas fireplace, creating a warm and stylish focal point. Additional upgrades include an enhanced trim package with cased windows, designer finishes, and abundant natural light. Enjoy true accessibility and ease with zero-threshold entry into both the home and garage, along with a zero-threshold spa-style shower in the luxurious primary bath. Go outside to the privately fenced courtyard patio -- the perfect retreat for relaxing or entertaining. This exceptional home offers the rare opportunity to enjoy modern, move-in ready living without the wait of new construction.
Getting Around
 Car-Dependent
 Very Limited Transit
 Somewhat Bikeable
Schools
Construction
Condition
- Year built: 2022
Materials
- Foundation: Slab
Type & Style
- Home type: SingleFamily
- Architectural style: Ranch
- Property subType: Single Family Residence
Interior
Appliances
- Appliances included: Dishwasher,Electric Water Heater,Gas Range,Microwave,Refrigerator
Bedrooms & Bathrooms
- Bedrooms: 2
- Bathrooms: 2
- Full bathrooms: 2
- Main level bedrooms: 2
Features
- Window features: Insulated Windows
- Flooring: Laminate,Carpet,Ceramic/Porcelain
- Number of fireplaces: 1
- Fireplace features: One,Direct Vent,Gas Log
- Fireplace: Yes
- Common walls with other units/homes: No Common Walls
Heating & Cooling
- Heating features: Forced Air
- Cooling features: Central Air
Interior Area
- Total structure area: 1,903
- Total interior livable area: 1,903 sqft
Property
Details
- Parcel number: 31823016021000
- Special condition: Standard
Features
- Levels: One
- Patio & porch: Patio
- Fencing: Fenced
Lot
- Lot size: 6,534 sqft
Parking
- Total spaces: 2
- Parking features: Attached
- Has garage: Yes
- Attached garage spaces: 2
- Covered spaces: 2