

70 Veazie St, Providence, RI, 02908
About This Home
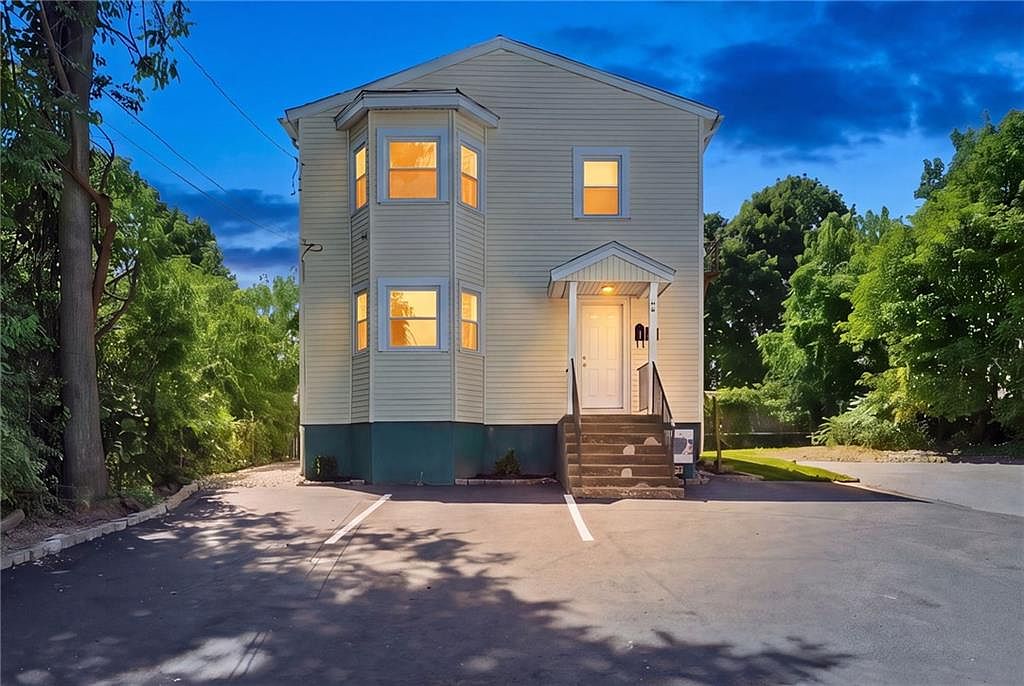
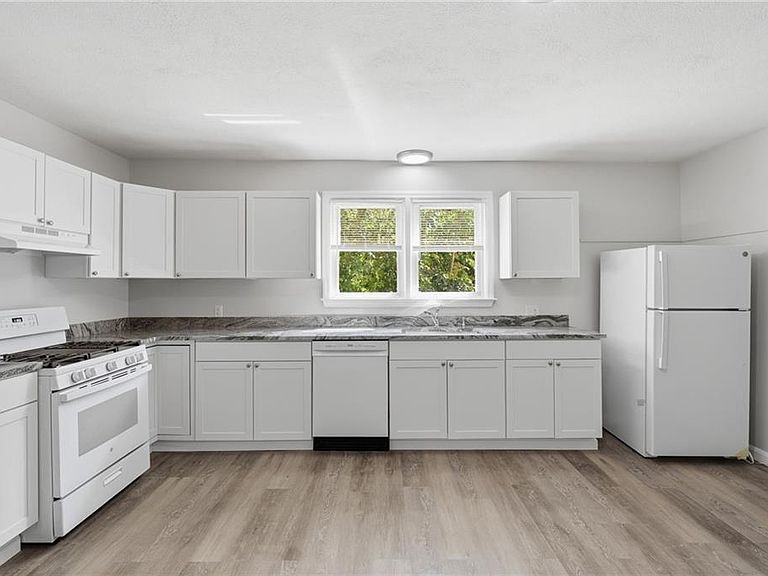
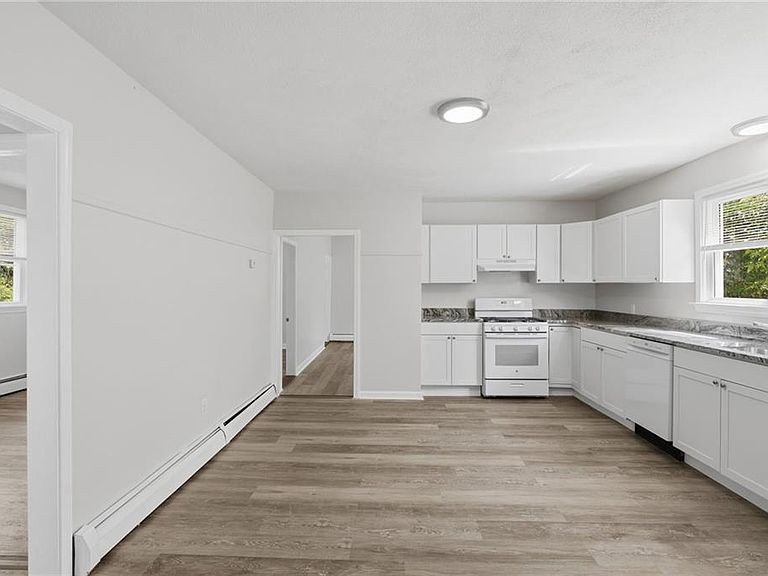
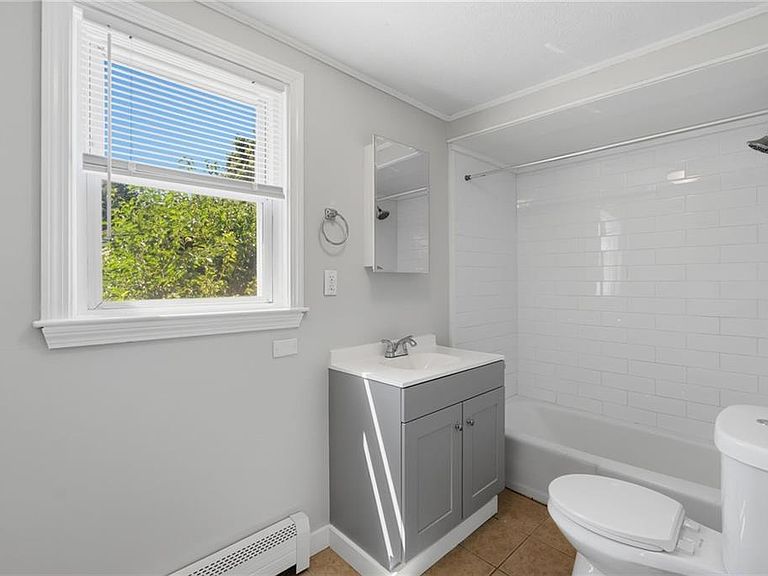
FULLY UPDATED PROVIDENCE MULTI-FAMILY | NEAR PROVIDENCE COLLEGE Turn-key cash flow meets modern style at 70 Veazie St! Nestled in a prime location just minutes from Providence College, downtown, and major transit routes, this newly renovated two-family home offers an unbeatable opportunity for savvy investors or smart house-hackers. Step inside to experience complete fresh upgrades throughout! Each spacious unit features a brand-new, light-filled kitchen, fully modernized bathroom, fresh paint, and stylish new flooring underfoot. Complemented by two generously sized bedrooms per unit, these light-and-bright spaces deliver immediate tenant appeal and top-tier rental rates. The seller left no detail untouched—combining high-value interior cosmetic overhauls with major mechanical and exterior peace of mind: • Brand-new kitchens & fully renovated bathrooms • Fresh modern interior paint & new flooring throughout • Convenient brand-new off-street parking area • Low-maintenance vinyl siding • Newer energy-efficient heating systems & hot water tanks Move right in, command premium market rent, or offset your mortgage by living in one unit and renting the other. With all major capital expenditures already done for you, 70 Veazie St is ready to start earning on day one. Schedule your private showing today before it’s gone!
Getting Around
 Very Walkable
 Some Transit
 Bikeable
Schools
Construction
Condition
- Year built: 1930
Materials
- Construction materials: Vinyl Siding
Type & Style
- Home type: MultiFamily
- Property subType: Multi Family
Interior
Appliances
- Appliances included: Gas Water Heater,Dryer,Oven/Range,Refrigerator
- Laundry features: In Building
Basement
- Has basement: Yes
- Basement: Full,Interior and Exterior,Unfinished,Laundry,Storage Space,Utility
Bedrooms & Bathrooms
- Bedrooms: 4
- Bathrooms: 2
- Full bathrooms: 2
Features
- Insulation (Unknown),Ceiling Fan(s)
- Flooring: Ceramic Tile,Laminate
- Fireplace features: None
Heating & Cooling
- Heating features: Natural Gas,Baseboard,Forced Water
- Cooling features: None
Interior Area
- Total structure area: 1,830
- Total interior livable area: 2,116 sqft
Property
Details
- Attached to another structure: Yes
- Other equipment: Cable TV
Features
- Stories: 3
Lot
- Lot size: 4,791 sqft
Parking
- Total spaces: 2
- Parking features: No Garage