



25 Caymus Cv, Freeport, FL, 32439
About This Home
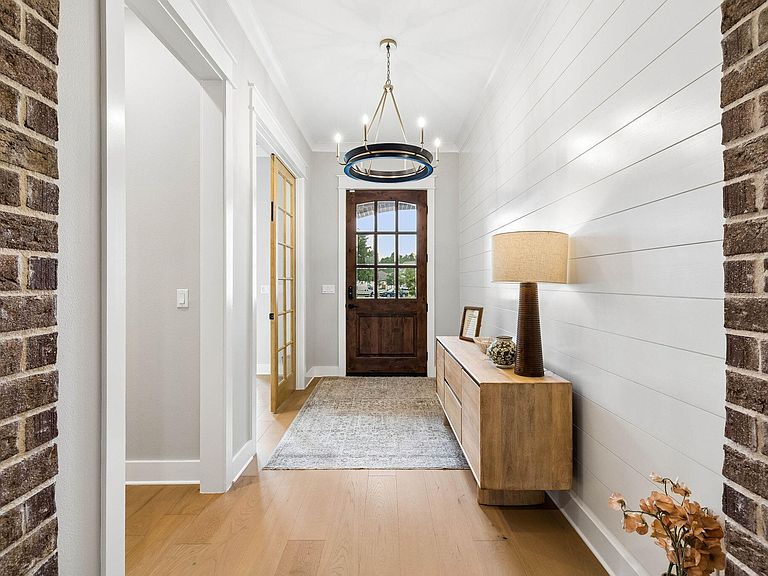
Welcome to 25 Caymus Cove located in the Vineyards gated community of Hammock Bay, where luxury living meets practicality. Modern finishes designed to host with comfort and convenience in mind. This home features 6 bedrooms 4 baths with over 3,800 sq. ft. of living space. Enjoy the large backyard featuring beautiful landscape and most gorgeous sunsets from the patio. The backyard has been thought out for ample enjoyment with rough in plumbing and alarm system for a pool. The screened in porch allows for year round enjoyment with friends & family. Enjoy upgraded features including a built in security system, indoor/outdoor sound system, wood trim and floors throughout, herringbone pattern masonry in front and back porch as well as epoxy garage floors. Within the last six months additional features include custom built ins in main living space, gourmet kitchen with professional series fridge, butlers pantry with built in prep counter space and sink, built in custom triple bunk room, upgraded light fixtures and landscape throughout. Must see for yourself the meticulous attention to detail this home has to offer! Community common areas and amenities include pools, pickle ball and tennis courts, sports complex, splash pad, General Store, outdoor theater, fishing ponds, gyms, community club houses, as well as access to Steamboat Landing. ***Actual photos of the home, not digital mockups.
Getting Around
 Car-Dependent
 Very Limited Transit
 Bikeable
Schools
Construction
Condition
- Property condition: Construction Complete
- Year built: 2024
Materials
- Construction materials: Frame,Brick
Type & Style
- Home type: SingleFamily
- Architectural style: Traditional
- Property subType: Single Family Residence
Interior
Appliances
- Appliances included: Cooktop,Dishwasher,Disposal,Range Hood,Refrigerator,Gas Water Heater,Tankless Water Heater
Bedroom
- Level: First
- Area: 150.8
- Dimensions: 13 x 11.6
Bedroom
- Level: First
- Area: 150.8
- Dimensions: 13 x 11.6
Bedrooms & Bathrooms
- Bedrooms: 6
- Bathrooms: 4
- Full bathrooms: 4
Bonus Room
- Level: Second
- Area: 613.739
- Dimensions: 20.4 x 30.1
Dining Room
- Level: First
- Area: 192
- Dimensions: 12 x 16
Family Room
- Level: First
- Area: 349.02
- Dimensions: 19.4 x 18
Features
- Vaulted Ceiling(s),Kitchen Island,Pantry,Shelving
- Flooring: Hardwood,Tile
- Fireplace: Yes
- Attic: Pull Down Stairs
- Common walls with other units/homes: No Common Walls
Heating & Cooling
- Heating features: Natural Gas
- Cooling features: Ceiling Fan(s)
Interior Area
- Total structure area: 3,813
- Total interior livable area: 3,813 sqft
Kitchen
- Level: First
- Area: 288
- Dimensions: 16 x 18
Master Bedroom
- Level: First
- Area: 204
- Dimensions: 15 x 13.6
Office
- Level: First
- Area: 183.96
- Dimensions: 12.6 x 14.6
Property
Details
- Parcel number: 171S19231330000430
- Zoning description: Resid Single Family
Features
- Stories: 2
- Exterior features: Private Yard,Sprinkler System,Outdoor Kitchen
Lot
- Lot size: 0.29 Acres
- Lot size dimensions: 40.72 x 160.57 x 187.02 x 150
Parking
- Total spaces: 6
- Parking features: Garage Door Opener,Oversized
- Has garage: Yes
- Attached garage spaces: 3
- Covered spaces: 3