



234 Sims Rd SW, Decatur, AL, 35603
2beds
1baths
1,041sqft
$371,350
$357price/sqft
$2,485/moest. monthly cost
$99,400/yrincome needed
About This Home
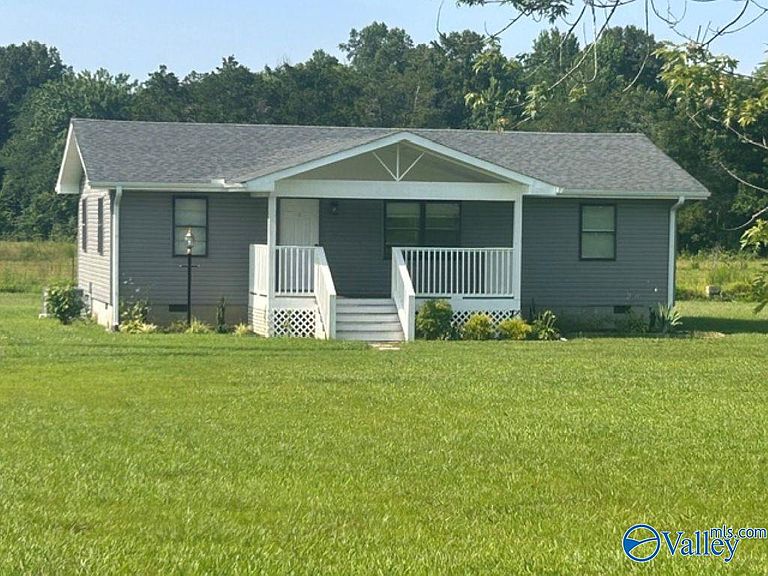
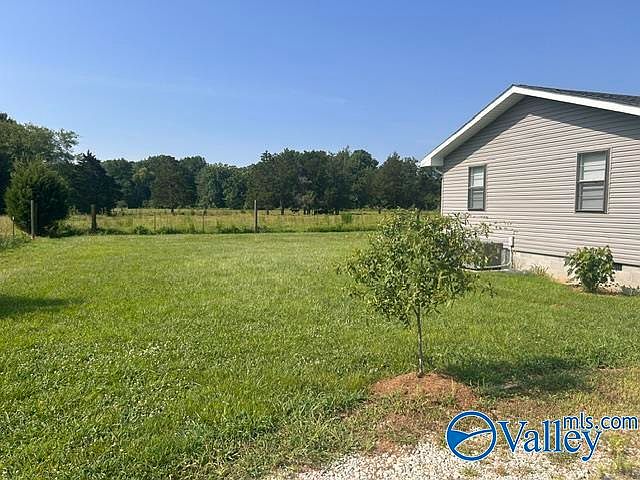
No HOA. No neighbors right on top of you. Just space, privacy, and the freedom to create your lifestyle. This rare, move-in-ready country cottage has been beautifully remodeled and sits on level and wooded (hardwoods) 5.21 acres within the Decatur city limits, offering plenty of room to enjoy the outdoors and endless possibilities. Recent upgrades include a new roof, new siding, new HVAC system, new gutters, and a covered 18' x 8' front porch, providing peace of mind for years to come. Whether you're looking for space to garden, keep animals, build a workshop, or simply relax and enjoy the privacy and open landscape. Located on a quiet cul-de-sac. 14 month home owners warranty available.
Getting Around
2
 Car-Dependent
0
 Very Limited Transit
25
 Somewhat Bikeable
Schools
5/10
6/10
7/10
Construction
Condition
- Property condition: Unknown
Type & Style
- Home type: SingleFamily
- Architectural style: Traditional
- Property subType: Single Family Residence
Interior
Basement
- Basement: Crawl Space
Bathroom1
- Features: 9’ Ceiling,Crown Molding,LVP
- Level: First
- Area: 100
Bedroom
- Features: 9’ Ceiling,Ceiling Fan(s),Crown Molding,LVP Flooring
- Level: First
- Area: 100
Bedrooms & Bathrooms
- Bedrooms: 2
- Bathrooms: 1
- 3/4 bathrooms: 1
Features
- Fireplace features: None
Heating & Cooling
- Heating features: Central 1,Electric
- Cooling features: Central 1,Electric
Interior Area
- Total interior livable area: 1,041 sqft
Kitchen
- Features: 9’ Ceiling,Crown Molding,Eat-in Kitchen,Smooth Ceiling,Built-in Features,LVP
- Level: First
- Area: 168
Laundry Room
- Features: 9’ Ceiling,LVP
- Level: First
- Area: 36
Living Room
- Features: 9’ Ceiling,Ceiling Fan(s),Crown Molding,Smooth Ceiling,LVP
- Level: First
- Area: 252
Master Bedroom
- Features: 9’ Ceiling,Ceiling Fan(s),Crown Molding,Carpet,Recessed Lighting,Smooth Ceiling,Wood Floor,Walk-In Closet(s)
- Level: First
- Area: 300
Property
Details
- Parcel number: 0208270000005.001
Features
- Patio & porch: Covered Porch,Front Porch
Lot
- Lot size: 5.21 Acres
Parking
- Parking features: Driveway-Gravel