

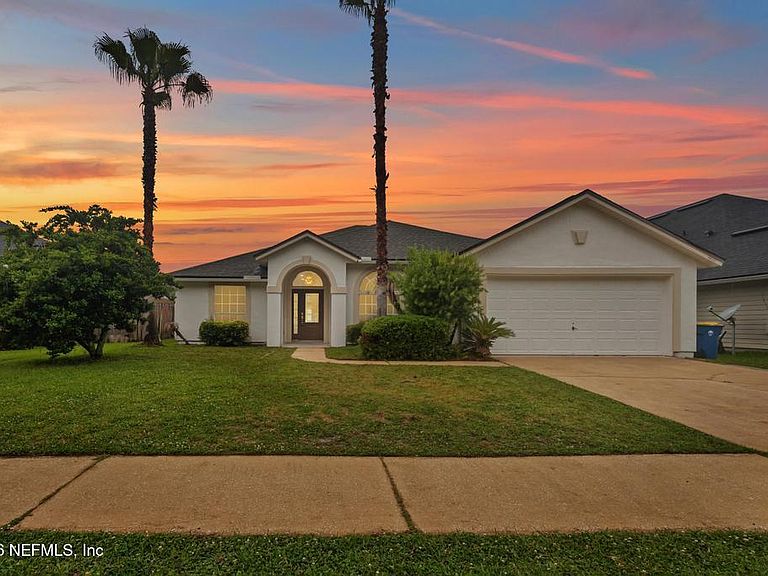


14122 SUMMER BREEZE Drive E, Jacksonville, FL, 32218
About This Home
Step into a completely transformed home where every detail has been upgraded for modern living. This spacious 5-bedroom retreat offers generous square footage perfect for growing families who want room to breathe, play, and connect. The stunning open-concept layout flows seamlessly into a massive chef's kitchen loaded with premium finishes - ideal for family dinners, holiday gatherings, or casual entertaining. Cozy up by the warm fireplace on cool evenings, or retreat to the luxurious master bath for spa-like relaxation after a long day. Outside, enjoy a huge backyard perfect for kids, pets, or BBQs. And with a brand-new permitted roof, HVAC, and water heater, plus full renovations throughout, move in with total peace of mind, no repairs, no surprises, just pure enjoyment. This is the upgraded lifestyle you've been searching for in a move-in ready package. Don't wait, homes like this with this much space and quality don't last long. Schedule your private showing today and make it yours
Getting Around
 Car-Dependent
 No Nearby Transit
 Somewhat Bikeable
Schools
Construction
Condition
- Property condition: Updated/Remodeled
- Year built: 2003
Materials
- Roof: Shingle
Type & Style
- Home type: SingleFamily
- Architectural style: Traditional
- Property subType: Single Family Residence
Interior
Appliances
- Appliances included: Dishwasher,Disposal,Electric Range,Electric Water Heater,Microwave,Refrigerator
- Laundry features: Electric Dryer Hookup,Washer Hookup
Bedrooms & Bathrooms
- Bedrooms: 5
- Bathrooms: 2
- Full bathrooms: 2
Features
- Breakfast Bar,Breakfast Nook,Eat-in Kitchen,Entrance Foyer,Open Floorplan,Pantry,Primary Bathroom - Shower No Tub,Smart Thermostat,Walk-In Closet(s)
- Number of fireplaces: 1
- Fireplace features: Wood Burning
- Fireplace: Yes
Heating & Cooling
- Heating features: Central
- Cooling features: Central Air
Interior Area
- Total interior livable area: 2,119 sqft
Property
Details
- Parcel number: 1066065970
Features
- Levels: One
- Stories: 1
- Fencing: Full,Vinyl
Lot
- Lot size: 7,840 sqft
Parking
- Total spaces: 2
- Parking features: Garage,Off Street
- Has garage: Yes
- Attached garage spaces: 2
- Covered spaces: 2