


15488 Ridgefield Dr, Manhattan, IL, 60442
About This Home
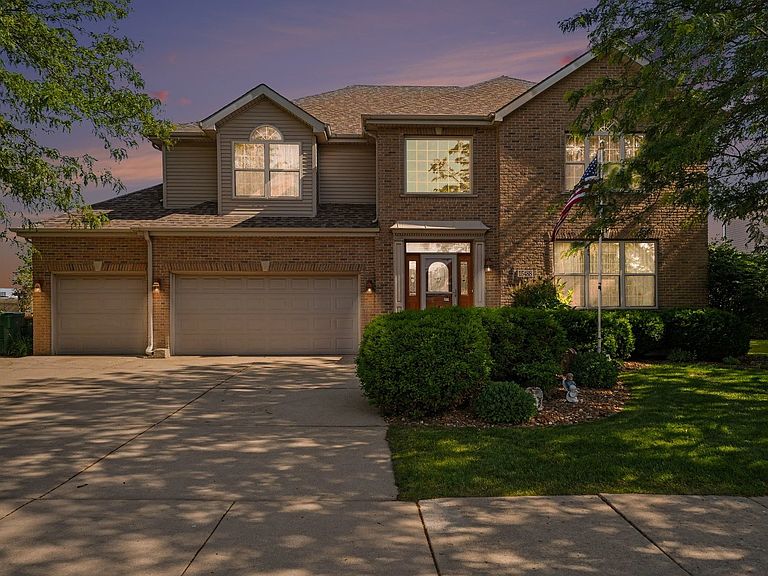
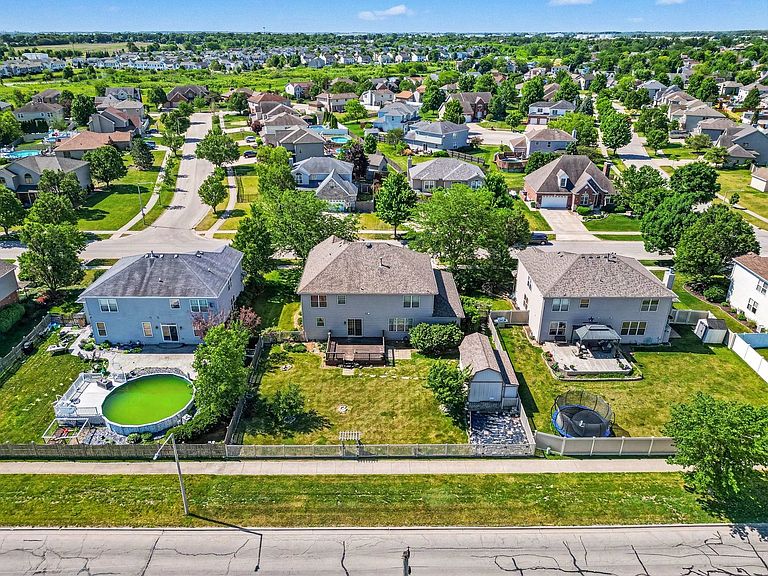
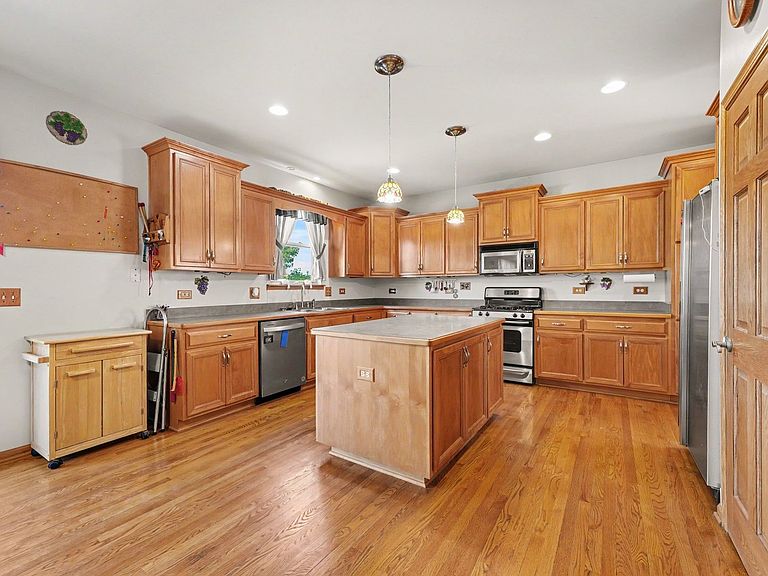
Welcome to 15488 Ridgefield, this majestic home stands out from all the others in the neighborhood. It has over 3,300 SF of living space with 4 bedroom, 2.5 bathrooms and a 4 car garage!! Property highlights include: hardwood floors, 2nd floor laundry room, office/loft and a large kitchen with an island and maple cabinetry. The kitchen flows nicely into the living room and the outdoor deck, great setup for everyday living and entertaining. The expansive primary suite serves as a private retreat with a large bedroom and an en-suite bathroom with abundant closet space. The other 3 bedrooms are located on the second floor. Next to the primary suite is the loft area, perfect for your at home office. There have been many updates over the years, including: Roof (2015), hot water heater (2022) and additional insulation (2011). The full unfinished basement is well configured to easily create additional living space. The 4-car garage has plenty of cabinets for storage, a separate electrical panel and a gas line for a heater - an ideal setup for a mechanic and storing your cars and other motor vehicles. The front yard is nicely landscaped with an oversized shed in the fenced backyard. The home is in Lincoln Way H.S district and Manhattan Jr. High School is conveniently located across the street. This exceptional home offers the perfect blend of space, style and location. Ridgefield Estates is an established subdivision with no HOA and the home is NOT in a SSA. Don't miss your opportunity, schedule your showing today!!!
Getting Around
 Car-Dependent
 Very Limited Transit
 Somewhat Bikeable
Schools
Construction
Condition
- Year built: 2003
Materials
- Construction materials: Brick
Type & Style
- Home type: SingleFamily
- Property subType: Single Family Residence
Interior
Appliances
- Appliances included: Range,Microwave,Dishwasher,Refrigerator,Washer,Dryer
Basement
- Has basement: Yes
- Basement: Unfinished,Full
Bedroom2
- Features: Flooring (Carpet)
- Level: Second
- Area: 132
- Dimensions: 11X12
Bedroom3
- Features: Flooring (Carpet)
- Level: Second
- Area: 120
- Dimensions: 12X10
Bedroom4
- Features: Flooring (Carpet)
- Level: Second
- Area: 132
- Dimensions: 11X12
Bedrooms & Bathrooms
- Bedrooms: 4
- Bathrooms: 3
- Full bathrooms: 2
- 1/2 bathrooms: 1
Dining Room
- Features: Flooring (Hardwood)
- Level: Main
- Area: 144
- Dimensions: 12X12
Family Room
- Features: Flooring (Carpet)
- Level: Main
- Area: 374
- Dimensions: 22X17
Foyer
- Features: Flooring (Hardwood)
- Level: Main
- Area: 165
- Dimensions: 15X11
Heating & Cooling
- Heating features: Natural Gas,Forced Air
- Cooling features: Central Air
Interior Area
- Total structure area: 0
- Total interior livable area: 3,339 sqft
Kitchen
- Features: Kitchen (Island),Flooring (Hardwood)
- Level: Main
- Area: 156
- Dimensions: 13X12
Laundry
- Features: Flooring (Ceramic Tile)
- Level: Second
- Area: 48
- Dimensions: 6X8
Living Room
- Features: Flooring (Carpet)
- Level: Main
- Area: 120
- Dimensions: 12X10
Master Bedroom
- Features: Flooring (Carpet),Bathroom (Full)
- Level: Second
- Area: 272
- Dimensions: 16X17
Property
Accessibility
- Accessibility features: No Disability Access
Details
- Parcel number: 1412172090100000
- Special condition: None
Features
- Stories: 2
Lot
- Lot size: 0.25 Acres
- Lot size dimensions: 85X130
Parking
- Total spaces: 4
- Parking features: Yes,Garage Owned,Attached,Garage
- Has garage: Yes
- Attached garage spaces: 4
- Covered spaces: 4