


152 PIONEER Trail, Palatka, FL, 32177
About This Home
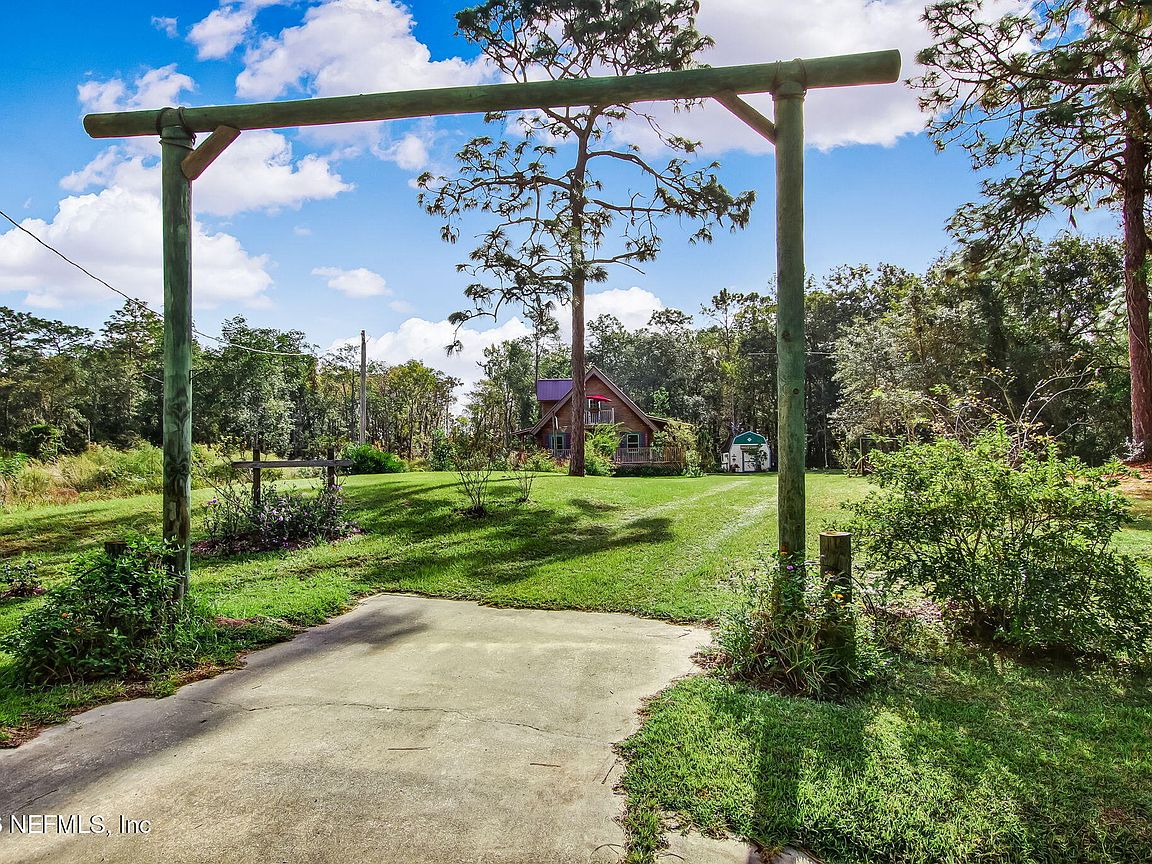
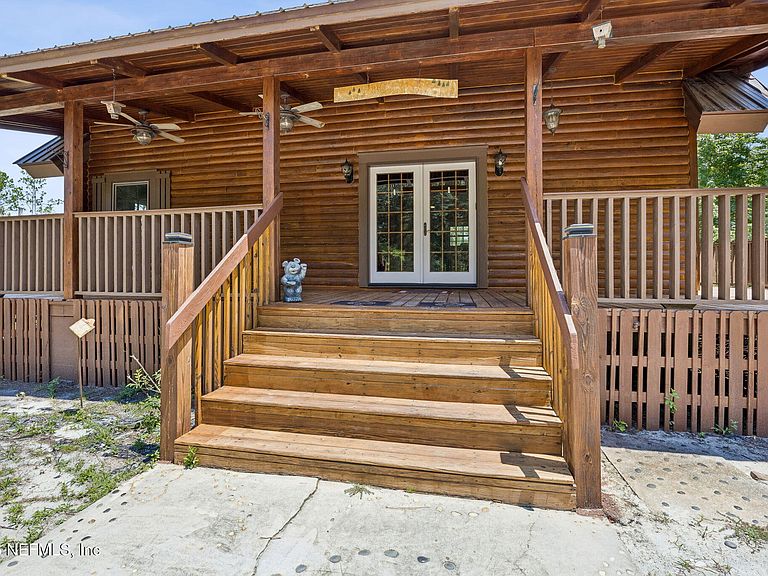
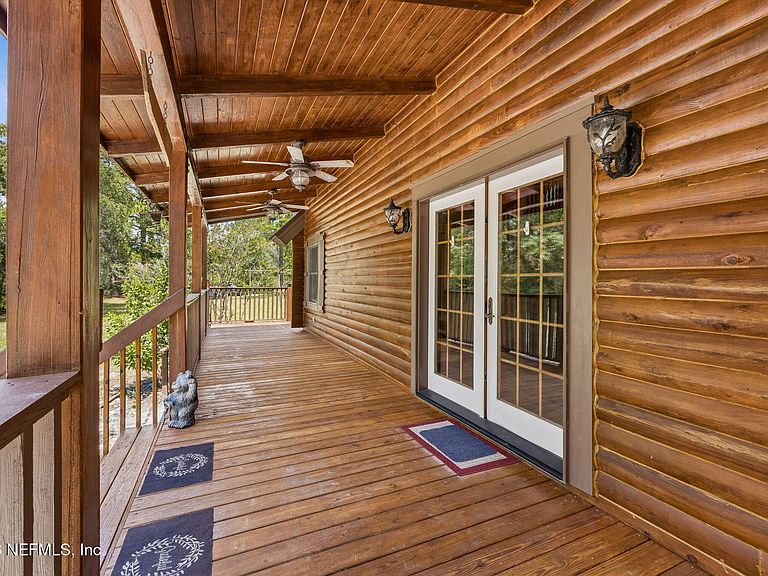
Experience living just off the St Johns River on beautiful Cedar Creek in this custom-built, two-story A-Frame log home. Offering distinctive living space, this one-of-a-kind home showcases soaring 22-foot ceilings, tongue-and-groove walls, handcrafted doors, pine & bamboo flooring, & countless custom details throughout. The open-concept great room is highlighted by dramatic floor-to-ceiling windows providing breathtaking views of the property's winding boardwalk that meanders through native Florida landscape to the waterfront which features a dock with a covered boathouse. The first floor offers two bedrooms and a full bath, while the spacious second-floor owner's suite serves as a private retreat with its own private deck, sitting area with wet bar overlooking the great room. This rare Cedar Creek waterfront property offers rustic character, modern comfort, & direct access to the St Johns River, creating an extraordinary opportunity for those seeking a peaceful waterfront sanctuary.
Getting Around
 Car-Dependent
 Very Limited Transit
 Somewhat Bikeable
Schools
Construction
Condition
- Year built: 2007
Materials
- Roof: Metal
- Construction materials: Other,Log
Type & Style
- Home type: SingleFamily
- Architectural style: A-Frame,Log Cabin
- Property subType: Single Family Residence
Interior
Appliances
- Appliances included: Dishwasher,Disposal,Dryer,Electric Range,Electric Water Heater,Refrigerator,Washer/Dryer Stacked,Water Softener Owned
- Laundry features: Electric Dryer Hookup,In Unit,Washer Hookup
Bedroom1
- Level: First
- Area: 148.83
- Dimensions: 12.30 x 12.10
Bedroom2
- Level: First
- Area: 100.04
- Dimensions: 12.20 x 8.20
Bedrooms & Bathrooms
- Bedrooms: 3
- Bathrooms: 2
- Full bathrooms: 2
Bonus Room
- Level: Second
- Area: 171.36
- Dimensions: 13.60 x 12.60
Dining Room
- Level: First
- Area: 132.48
- Dimensions: 13.80 x 9.60
Features
- Breakfast Bar,Open Floorplan,Pantry,Primary Bathroom - Tub with Shower,Split Bedrooms,Vaulted Ceiling(s),Wet Bar
- Window features: Skylight(s)
- Flooring: Vinyl,Wood
Heating & Cooling
- Heating features: Central,Electric
- Cooling features: Central Air,Electric,Wall/Window Unit(s)
Interior Area
- Total structure area: 1,793
- Total interior livable area: 1,469 sqft
Kitchen
- Level: First
- Area: 164.02
- Dimensions: 13.90 x 11.80
Living Room
- Level: First
- Area: 278.88
- Dimensions: 24.90 x 11.20
Master Bedroom
- Level: Second
- Area: 255.6
- Dimensions: 21.30 x 12.00
Property
Details
- Parcel number: 150827134500300652
- Zoning description: Residential
Features
- Levels: Two
- Stories: 2
- Patio & porch: Deck,Porch,Wrap Around
- Exterior features: Boat Lift,Dock
- Has view: Yes
- View description: Trees/Woods
- On waterfront: Yes
- Waterfront features: Creek,Navigable Water,Ocean Access,River Access
Lot
- Lot size: 2.09 Acres
- Features: Cleared,Many Trees,Wetlands
- Lot size dimensions: 100'rf x 796' x 100wf x 791
Parking
- Parking features: Other,Off Street