

819 S Edgewater Ct E #9, Huntsville, UT, 84317
About This Home
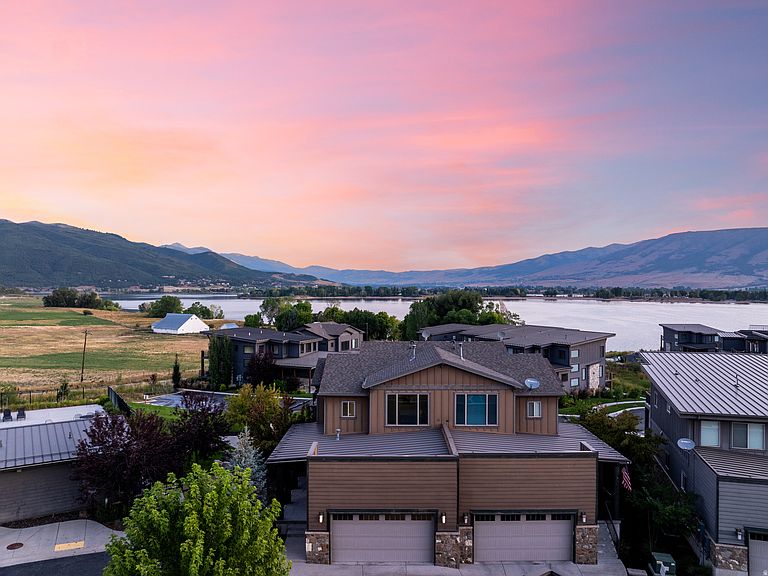
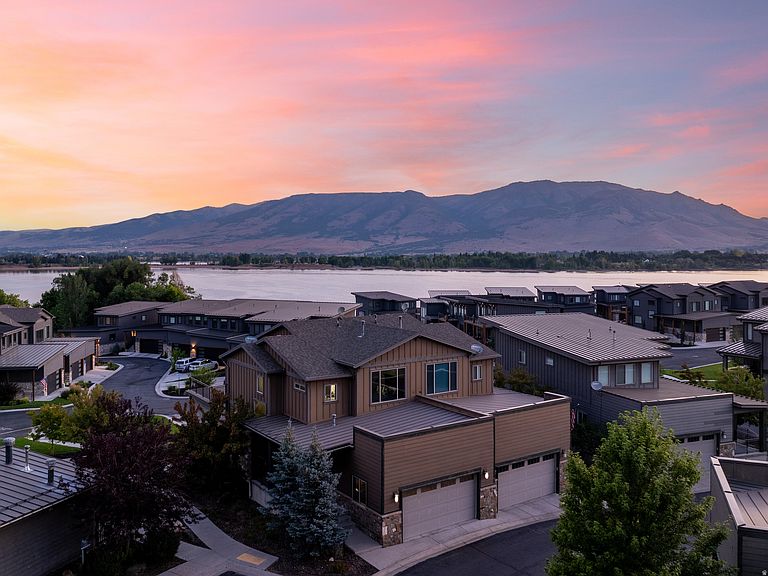
Beautifully located near Pineview Reservoir, this luxurious residence seamlessly blends contemporary design with the serenity of mountain living. Sold fully furnished, it offers exceptional flexibility-ideal as a vacation rental (appropriately zoned), investment opportunity, second home, or primary residence. The main level showcases rich hardwood floors and a gourmet kitchen complete with granite countertops, tile backsplash, refined cabinetry, double ovens, a gas cooktop, and under-cabinet lighting. A connected dining area flows into a welcoming living room that opens to a deck featuring a hot tub, natural gas hookup for grilling, and sweeping views of the neighboring land trust. Spanning three levels, the home includes four spacious bedrooms and 4.5 bathrooms. The upper floor hosts the primary suite with vaulted ceilings along with two additional bedrooms, while the finished basement offers a generous family room, wet bar, and custom TV cabinetry. Thoughtful upgrades elevate both comfort and efficiency, including dual-zone heating, a second hot water heater with pump, reverse osmosis water system, enhanced insulation, and designer accent lighting. Practical additions such as a GFI garage heater and energy-efficient gas stubs for the BBQ and garage heater add everyday convenience. The carefully curated furnishings-dining set, plush seating, bar stools, patio furniture, and Kenmore grill-perfectly complement the home's sophisticated style. Conveniently located near community amenities, including the pool, this property is designed for ease, comfort, and effortless entertaining. Whether you're seeking a serene mountain getaway or a property with outstanding rental potential, this home delivers versatility, quality, and refined elegance in an unparalleled setting. This home sits in a recreational paradise, offering direct access to Ogden Valley's extensive trail network and world-class skiing at Powder Mountain and Snowbasin, all within a short drive. All property information, boundaries, and documents to be verified by the buyer.
Getting Around
 Car-Dependent
 Very Limited Transit
 Somewhat Bikeable
Schools
Construction
Condition
- Property condition: Blt./Standing
- Year built: 2017
Materials
- Roof: Asphalt,Metal
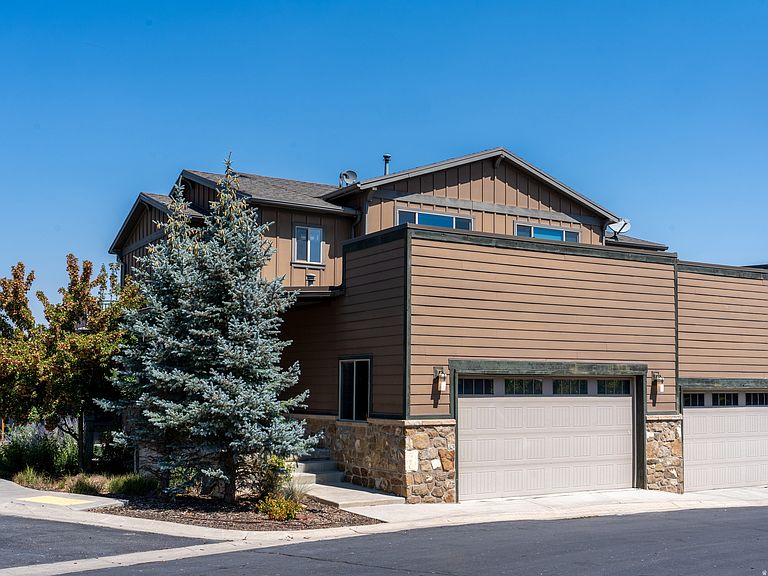
- Construction materials: Cedar,Stone,Cement Siding
Notable Dates
- Major remodel year: 2018
Type & Style
- Home type: Townhouse
- Property subType: Townhouse
Interior
Appliances
- Appliances included: Dryer,Microwave,Range Hood,Refrigerator,Washer,Water Softener Owned,Disposal,Gas Oven,Gas Range,Built-In Range
Basement
- Has basement: Yes
- Basement: Full
Bedrooms & Bathrooms
- Bedrooms: 4
- Bathrooms: 5
- Full bathrooms: 4
- 1/2 bathrooms: 1
- Partial bathrooms: 1
Features
- Separate Bath/Shower,Walk-In Closet(s),Vaulted Ceiling(s),Granite Counters
- Door features: Sliding Doors
- Window features: Blinds,Part,Window Coverings,Double Pane Windows
- Flooring: Carpet,Tile
- Number of fireplaces: 1
- Fireplace features: Fireplace Insert,Insert,Gas Log
- Fireplace: Yes
- Finished area below ground: 805
- Finished area above ground: 1,804
Heating & Cooling
- Heating features: Forced Air,Central
- Cooling features: Central Air
Interior Area
- Total structure area: 2,652
- Total interior livable area: 2,652 sqft
Master Bedroom
- Level: Second
Property
Details
- Parcel number: 201450013
- Zoning: CVR-1
- Zoning description: Single-Family, Multi-Family, Short Term Rental Allowed
Features
- Levels: Two
- Stories: 3
- Private pool: Yes
- Pool features: Gunite,Fenced,In Ground,Pool/Spa Combo,Association
- Patio & porch: Porch,Covered Deck,Open Porch
- Exterior features: Balcony,Lighting
- Spa features: Hot Tub
- Has view: Yes
- View description: Lake,Mountain(s),Valley
- Has water view: Yes
- Water view: Lake
- Topography of land: Terrain
- Residential vegetation: Landscaping: Full
Lot
- Lot size: 1,742 sqft
- Features: Sprinkler: Auto-Full
- Lot size dimensions: 0.0 x 0.0 x 0.0
Parking
- Total spaces: 2
- Parking features: Garage - Attached
- Has garage: Yes
- Attached garage spaces: 2
- Covered spaces: 2
Climate Risk is Financial Risk
Every home has a financial story beyond the listing price. Below, you’ll see the climate risks that could affect this property — and in Bills & Affordability, how those risks may influence repairs, insurance, utilities, and long-term value.
Biggest Threats for This Home
- Wildfire

- Avalanche

- Inland Flooding

- Lightning

- Winter Weather

- Earthquake

- Strong Wind

How This Home’s Risks Compare
FEMA Declared Disasters Across Utah Counties
Understanding the Costs
Financial advisors generally recommend spending no more than 30% of your gross household income on housing costs. In practice, many households stretch to 35% or beyond — especially in high-cost markets.
Estimated Costs Today
| Monthly | Annual | |
|---|---|---|
| Mortgage | $5,552 | $66,624 |
| Home Insurance | $179 | $2,148 |
| Property Taxes | $512 | $6,144 |
| Electricity | $169 | $2,039 |
| Total | $6,412 | $76,944 |
Income You'd Need if You Spent...
How Costs Could Change Over Time
Climate risk is quickly impacting all of the major home ownership costs. Adjust the growth rates and percentage of income spent on housing below to see how your housing costs could change over the next 10 years — and what income you'd need to keep up.
Comparing Against the Market
Price Per Sq Ft
vs Other Active Listings
Avg $/sqft
vs Homes Sold Last Month
Median $/sqft
Current Market Trends
Median Price Per Square Foot
The median price per square foot of homes sold in this area each month. Compare this to this listing's price per square foot to gauge whether the home is priced in line with recent sales.
Historicals for This Listing
Zestimate History ($/sqft)
Price History
| Date | Event | Price |
|---|---|---|
| 2026-05-06 | Listed for sale | $1,125,000 |
| 2025-11-07 | Listing removed | $1,200,000 |
| 2025-08-15 | Price change | $1,200,000 |
| 2025-02-17 | Price change | $1,225,000 |
| 2025-01-17 | Listed for sale | $1,289,000 |
 View on Zillow