



817 Hendon Ln N, Catasauqua, PA, 18032
About This Home
New Carpet Just Installed !! Fresh Paint to be done prior to settlement!! Now is the time to grab this almost new 2024 built luxury home, offering over 3,600 square feet of beautifully finished living space in one of North Catasauqua's most desirable neighborhoods. With 5 spacious bedrooms and 4 full bathrooms, this home seamlessly combines modern design, comfort, and functionality. The open-concept floor plan is filled with natural light and features contemporary finishes, generous living areas, and a fully finished walk-out basement—perfect for entertaining, accommodating guests, creating a home office, gym, or additional recreation space. Step outside to a private fenced backyard, ideal for relaxing, entertaining, or enjoying outdoor activities. The yard will be reseeded, providing a lush green space to complete the outdoor setting. Conveniently located near shopping, dining, parks, and everyday amenities, this home also offers easy access to the scenic Nor-Bath Trail, where you can enjoy miles of walking, jogging, and biking paths just minutes from your doorstep. Don't miss this rare opportunity to own a nearly brand-new home that offers premium finishes, spacious living, and an unbeatable location. Schedule your private showing today and experience everything this remarkable property has to offer. **Seller will re-seed the bare spots in the yard**
Getting Around
 Car-Dependent
 Very Limited Transit
 Somewhat Bikeable
Schools
Construction
Condition
- Year built: 2024
Materials
- Roof: Other
- Construction materials: Vinyl Siding
Type & Style
- Home type: SingleFamily
- Architectural style: Colonial
- Property subType: Single Family Residence
Interior
Appliances
- Appliances included: Dishwasher,Electric Water Heater,Refrigerator
Basement
- Has basement: Yes
- Basement: Finished
Bedroom
- Level: First
- Dimensions: 12.00 x 10.00
Bedroom
- Level: Second
- Dimensions: 11.00 x 11.00
Bedroom
- Level: Second
- Dimensions: 13.00 x 12.00
Bedroom
- Level: Second
- Dimensions: 12.00 x 13.00
Bedrooms & Bathrooms
- Bedrooms: 5
- Bathrooms: 4
- Full bathrooms: 4
Den
- Level: First
- Dimensions: 12.00 x 11.00
Dining Room
- Level: First
- Dimensions: 17.00 x 11.00
Features
- Dining Area
- Finished area below ground: 919
- Finished area above ground: 2,708
Heating & Cooling
- Heating features: Gas
- Cooling features: Central Air
Interior Area
- Total interior livable area: 3,627 sqft
Kitchen
- Level: First
- Dimensions: 22.00 x 9.00
Laundry
- Level: Second
- Dimensions: 9.00 x 8.00
Living Room
- Level: First
- Dimensions: 19.00 x 15.00
Master Bedroom
- Level: Second
- Dimensions: 19.00 x 15.00
Other
- Level: First
- Dimensions: 8.00 x 6.00
Other
- Level: Second
- Dimensions: 12.00 x 12.00
Other
- Level: Second
- Dimensions: 11.00 x 6.00
Other
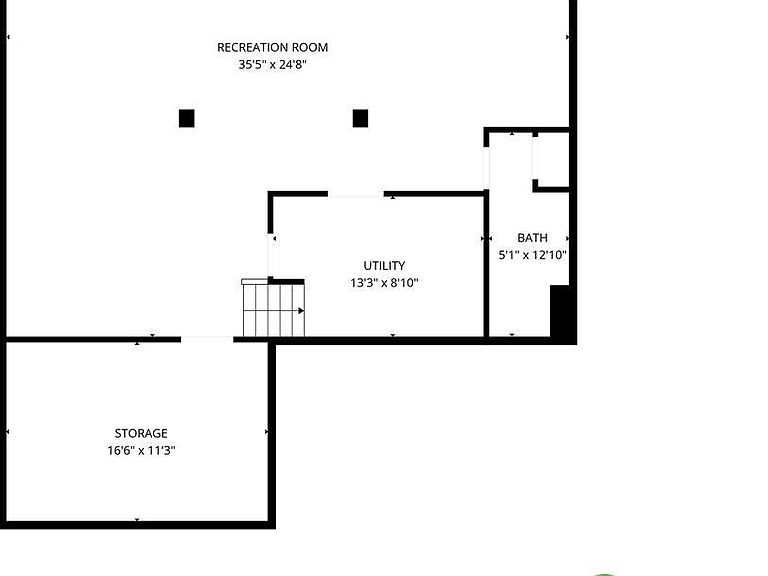
- Level: Basement
- Dimensions: 12.00 x 5.00
Other
- Level: First
- Dimensions: 21.00 x 19.00
Other
- Level: Basement
- Dimensions: 17.00 x 11.00
Other
- Level: Basement
- Dimensions: 13.00 x 8.00
Recreation
- Level: Basement
- Dimensions: 36.00 x 25.00
Property
Details
- Parcel number: M462D950923
- Zoning: 23R1
- Special condition: None
Features
- Stories: 2
Lot
- Lot size: 7,492 sqft
Parking
- Total spaces: 2
- Parking features: Attached,Garage
- Has garage: Yes
- Attached garage spaces: 2
- Covered spaces: 2