



43 Windy Way, Yachats, OR, 97498
About This Home
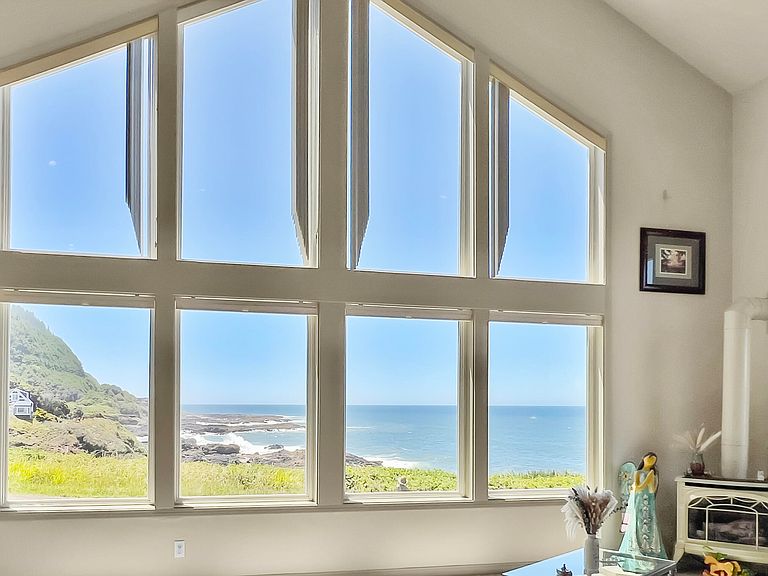
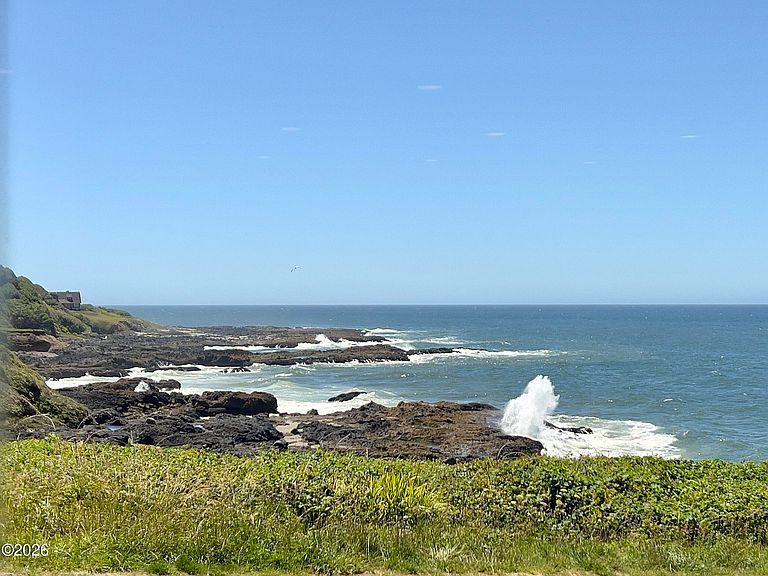
Perched to capture breathtaking, unobstructed ocean views, this beautifully maintained Yachats home offers the perfect blend of comfort, scenery, and coastal living. Watch waves crash against the dramatic basalt coastline from the comfort of your home, creating a stunning backdrop for everyday life. Located just 0.8 miles from beach access, you'll enjoy easy trips to the sand while returning to the privacy and tranquility of your own coastal retreat. This move-in-ready home has been well cared for and is ready for you to settle in and start enjoying all that the Central Oregon Coast has to offer. Spend your evenings relaxing as spectacular sunsets paint the horizon, or cozy up and watch winter storms roll across the Pacific. Outdoor enthusiasts will appreciate the abundance of nearby hiking trails, fishing, kayaking, and wildlife viewing opportunities. Just minutes away, the charming town of Yachats offers art galleries, unique shops, and delicious local restaurants to explore year-round.
Getting Around
 Car-Dependent
 Very Limited Transit
 Somewhat Bikeable
Schools
Construction
Condition
- Year built: 2001
Materials
- Foundation: Concrete Perimeter
- Roof: Composition
- Construction materials: HardiPlank Type
Type & Style
- Home type: SingleFamily
- Architectural style: Traditional
- Property subType: Single Family Residence
Interior
Appliances
- Appliances included: Dryer,Down Draft,Dishwasher,Electric Cooktop,Electric Oven,Washer
- Laundry features: Laundry Closet,Electric Dryer Hookup,Main Level,Washer Hookup
Bedrooms & Bathrooms
- Bedrooms: 1
- Bathrooms: 2
- Full bathrooms: 2
Features
- Kitchen Island,Open Floorplan,Vaulted Ceiling(s),Ceiling Fan(s)
- Window features: Double Pane Windows,Vinyl Frames,Blinds
- Flooring: Carpet,Tile
- Number of fireplaces: 1
- Fireplace features: Propane
- Fireplace: Yes
- Finished area below ground: 0
- Finished area above ground: 1,200
Heating & Cooling
- Heating features: Electric,Wall Furnace
- Cooling features: Ceiling Fan(s)
Interior Area
- Total structure area: 1,200
- Total interior livable area: 1,200 sqft
Property
Details
- Parcel number: 141234AC870000
- Zoning description: R-1 Residential, Single Family
- Special condition: Standard
Features
- Levels: One and One Half
- Stories: 1
- Patio & porch: Rear Patio
- Fencing: Partial
- Has view: Yes
- View description: Other,Panoramic,Ocean
- Has water view: Yes
- Water view: Ocean
Lot
- Lot size: 4,791 sqft
- Features: Landscaped,Level
Parking
- Total spaces: 1
- Parking features: Attached Garage,Driveway,Garage Door Opener,Off Street
- Has garage: Yes
- Attached garage spaces: 1
- Covered spaces: 1