



9608 41ST STREET N #2, Pinellas Park, FL, 33782
About This Home
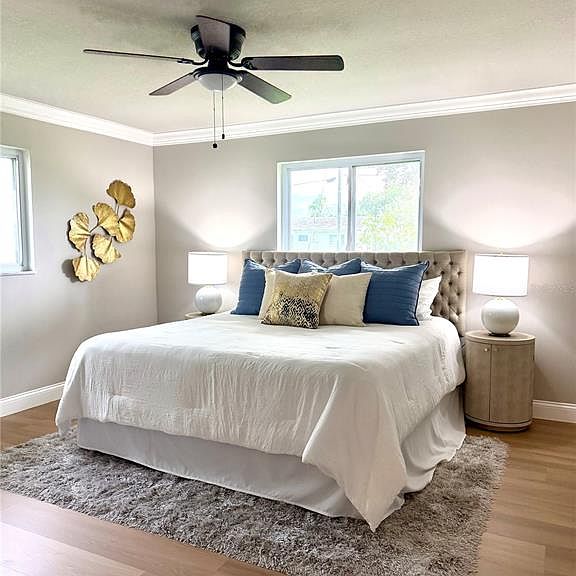
REDUCED TO SELL! MOVE IN READY! This completely updated show stopper home was designed with sophistication and comfort in mind. The impact of the wide open space is immediately felt as soon as you open the front door. The living space is inviting and spacious and blends seamlessly with the large, gorgeous kitchen. White and Navy cabinets, quartz counter tops, new stainless steel appliances, brushed gold hardware, and modern light fixtures create an atmosphere worthy of friends and family. This home also includes new interior doors, updated bathrooms, large walk-in closet in the primary bedroom, all new lighting, ceiling fans, gorgeous luxury vinyl plank flooring throughout, crown molding, previously installed impact windows, single car garage with double driveway, and a large Florida room with access to the back yard. This must-see 2 bed/2 bath home is located in The Mainlands of Tamarac by the Gulf in Pinellas Park, Fl. This is a practically secret 55+ community of single family homes, run like a condominium. It offers quiet tree-lined streets, great neighbors, golf cart access to many local shops and as many activities as you wish to participate in. You will have access to multiple clubhouses with endless activities and pools, a public golf course, close proximity to shopping and restaurants and much more! The low maintenance fees cover the roof, water, sewer, cable, ground maintenance, pools, clubhouses, lawn care, irrigation and exterior paint.
Getting Around
 Car-Dependent
 Some Transit
 Somewhat Bikeable
Schools
Construction
Condition
- Property condition: Completed
- Year built: 1970
Materials
- Foundation: Slab
- Roof: Tile
- Construction materials: Block,Concrete,Stucco
Type & Style
- Home type: Condo
- Architectural style: Ranch
- Property subType: Condominium
Interior
Appliances
- Appliances included: Cooktop,Dishwasher,Disposal,Dryer,Electric Water Heater,Freezer,Ice Maker,Microwave,Range,Refrigerator,Washer
- Laundry features: In Garage,Same Floor As Condo Unit,Washer Hookup
Bedroom2
- Features: Ceiling Fan(s),Dual Closets
- Level: First
- Area: 169
- Dimensions: 13x13
Bedrooms & Bathrooms
- Bedrooms: 2
- Bathrooms: 2
- Full bathrooms: 2
Dining Room
- Level: First
- Area: 90
- Dimensions: 9x10
Features
- Ceiling Fan(s),Crown Molding,Eating Space In Kitchen,Open Floorplan,Primary Bedroom Main Floor,Solid Wood Cabinets,Stone Counters,Thermostat,Walk-In Closet(s)
- Flooring: Luxury Vinyl
Florida Room
- Features: Ceiling Fan(s)
- Level: First
- Area: 300
- Dimensions: 10x30
Heating & Cooling
- Heating features: Central
- Cooling features: Central Air
Interior Area
- Total structure area: 1,952
- Total interior livable area: 1,587 sqft
Kitchen
- Features: Kitchen Island,Pantry,Stone Counters
- Level: First
- Area: 170
- Dimensions: 10x17
Living Room
- Level: First
- Area: 294
- Dimensions: 14x21
Primary Bedroom
- Features: Ceiling Fan(s),En Suite Bathroom,Walk-In Closet(s)
- Level: First
- Area: 247
- Dimensions: 13x19
Property
Details
- Parcel number: 223016545660520080
- Zoning: 0430
- Special condition: None
Features
- Levels: One
- Stories: 1
- Patio & porch: Front Porch
- Exterior features: Irrigation System,Private Mailbox,Rain Gutters,Sidewalk
- Residential vegetation: Mature Landscaping
Lot
- Lot size: 8,943 sqft
- Features: Near Golf Course,Near Public Transit,Oversized Lot,Sidewalk
Parking
- Total spaces: 1
- Parking features: Driveway,Garage Door Opener,Golf Cart Parking,Ground Level,Oversized
- Has garage: Yes
- Attached garage spaces: 1
- Covered spaces: 1
- Has uncovered spaces: Yes